MOVE IN READY! 3 bedroom, 3.5 bath twin home in Bison Run ready for new owners. Open concept kitchen/living space with deck off the dining room. Must see to appreciate the updates! Call to see this property before it is gone!
Sold
Price Unknown
406 25th Ave NE, Watford City, ND 58854
3beds
2,341sqft
Townhouse
Built in 2014
5,227 Square Feet Lot
$292,500 Zestimate®
$--/sqft
$2,467 Estimated rent
Home value
$292,500
$278,000 - $307,000
$2,467/mo
Zestimate® history
Owner options
List your home for rent
$2,467/mo
Rent Zestimate®
Find your next renter with Zillow Rental Manager. Plus, with online applications, you can quickly screen prospective tenants – for free.
$2,467/mo
Rent Zestimate®
Refinance and save
Refinancing to a lower rate could help reduce your monthly payments and save thousands over the life of the loan.
Explore your selling options
Work with a Zillow partner agent
Leverage their expertise and Zillow's premium Showcase listings to get your home seen by more buyers.
Get startedList with your own agent
Get your home in front of millions of buyers by listing it on Zillow.
Learn how to do itSell it yourself
Take full control of how buyers see your home on Zillow by listing For Sale by Owner (FSBO).
List your homeWhat's special
Open concept kitchen
Zillow last checked:
Listing updated:
Listed by:
Jane Hadley 701-690-0733,
Paramount Real Estate
Bought with:
Katie Walters, 9206
Paramount Real Estate LLC
Source: Great North MLS,MLS#: 4012605
Facts & features
Interior
Bedrooms & bathrooms
- Bedrooms: 3
- Bathrooms: 4
- Full bathrooms: 2
- 3/4 bathrooms: 1
- 1/2 bathrooms: 1
Bedroom 1
- Description: Master Bedroom
- Level: Upper
Bedroom 1
- Description: Full Master Bath
- Level: Upper
Bedroom 2
- Description: Master Bedroom
- Level: Lower
Bedroom 3
- Level: Lower
Bathroom 2
- Description: Half Bath off Living
- Level: Upper
Bathroom 3
- Description: Full Master Bath
- Level: Lower
Bathroom 4
- Description: 3/4 Bath
- Level: Lower
Dining room
- Level: Upper
Kitchen
- Level: Upper
Laundry
- Description: Just off Rec Rm
- Level: Lower
Living room
- Level: Upper
Recreation room
- Description: Nice Light - Window
- Level: Lower
Heating
- Electric, Forced Air
Cooling
- Central Air
Appliances
- Included: Dishwasher, Dryer, Electric Range, Microwave, Refrigerator, Washer
Features
- High Speed Internet
- Flooring: Carpet, Laminate
- Basement: Concrete,Finished,Full,Storage Space
- Has fireplace: No
Interior area
- Total structure area: 2,341
- Total interior livable area: 2,341 sqft
- Finished area above ground: 841
- Finished area below ground: 1,500
Property
Parking
- Total spaces: 2
- Parking features: On Street, Double Driveway
- Garage spaces: 2
Features
- Levels: Two,Split Entry
- Stories: 2
- Exterior features: Rain Gutters, Private Yard, Private Entrance, Keyless Entry, Lighting
- Fencing: None
Lot
- Size: 5,227 Square Feet
- Dimensions: 50 x 100
- Features: Landscaped, Rectangular Lot
Details
- Parcel number: 834002100
Construction
Type & style
- Home type: Townhouse
- Property subtype: Townhouse
Materials
- HardiPlank Type
- Foundation: Concrete Perimeter, Slab
- Roof: Composition
Condition
- New construction: No
- Year built: 2014
Utilities & green energy
- Sewer: Public Sewer
- Water: Public
- Utilities for property: Underground Utilities, Sewer Connected, Water Connected, Trash Pickup - Public, Cable Available, Electricity Connected
Community & HOA
Community
- Security: Smoke Detector(s)
- Subdivision: Little Bison Run, First Addition
HOA
- Services included: None
Location
- Region: Watford City
Financial & listing details
- Tax assessed value: $190,460
- Annual tax amount: $1,385
- Date on market: 4/10/2024
- Listing terms: VA Loan,Cash,Conventional,FHA
- Electric utility on property: Yes
- Road surface type: Concrete
Price history
| Date | Event | Price |
|---|---|---|
| 5/31/2024 | Sold | -- |
Source: Great North MLS #4012605 Report a problem | ||
| 4/15/2024 | Pending sale | $244,900$105/sqft |
Source: Great North MLS #4012605 Report a problem | ||
| 4/10/2024 | Listed for sale | $244,900+36.1%$105/sqft |
Source: Great North MLS #4012605 Report a problem | ||
| 12/8/2021 | Sold | -- |
Source:  Badlands BOR #21-960 Report a problem Badlands BOR #21-960 Report a problem | ||
| 10/29/2021 | Pending sale | $179,900$77/sqft |
Source:  RE/MAX International #21-960 Report a problem RE/MAX International #21-960 Report a problem | ||
| 9/9/2021 | Contingent | $179,900$77/sqft |
Source: Badlands BOR #21-960 Report a problem | ||
| 9/9/2021 | Price change | $179,900-5.3%$77/sqft |
Source: RE/MAX International #21-960 Report a problem | ||
| 7/6/2021 | Listed for sale | $189,900$81/sqft |
Source: Badlands BOR #21-960 Report a problem | ||
Public tax history
| Year | Property taxes | Tax assessment |
|---|---|---|
| 2024 | $1,621 +17% | $95,230 +15.4% |
| 2023 | $1,385 -8.3% | $82,540 -9.5% |
| 2022 | $1,511 -7.1% | $91,220 -8.1% |
| 2021 | $1,627 +0.9% | $99,255 -2.6% |
| 2020 | $1,613 +4.5% | $101,920 +4.1% |
| 2019 | $1,543 +11.6% | $97,920 +4.6% |
| 2018 | $1,383 -15.2% | $93,630 -9.8% |
| 2017 | $1,630 | $103,780 |
Find assessor info on the county website
Neighborhood: 58854
Nearby homes
- $279,4003 bd4 ba1.5k sqft410 25th Ave NE, Watford City, ND 58854Off Market
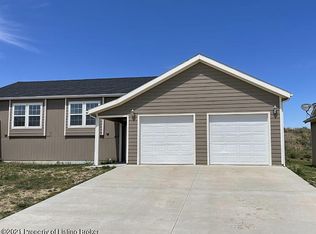
- $335,700-- bd-- ba-- sqft402 25th Ave NE, Watford City, ND 58854Off Market
- $346,600-- bd-- ba-- sqft402 25th Ave NE, Watford City, ND 58854Off Market
- $367,900-- bd-- ba-- sqft414 25th Ave NE, Watford City, ND 58854Off Market
- $371,100-- bd-- ba-- sqft418 25th Ave NE, Watford City, ND 58854Off Market
- $454,800-- bd-- ba-- sqft401 26th Ave NE, Watford City, ND 58854Off Market
- $333,800-- bd-- ba-- sqft330 25th Ave NE, Watford City, ND 58854Off Market
- $353,500-- bd-- ba-- sqft409 25th Ave NE, Watford City, ND 58854Off Market
Nearby schools
GreatSchools rating
- 3/10Fox Hills Elementary SchoolGrades: K-5Distance: 2.9 mi
- 5/10Watford City Middle SchoolGrades: 6-8Distance: 1.9 mi
- 3/10Watford City High SchoolGrades: 9-12Distance: 2.5 mi
- North Dakota
- McKenzie County
- Watford City
- 58854
- 406 25th Ave NE
Nearby cities
Nearby zip codes
Other Watford City Topics
