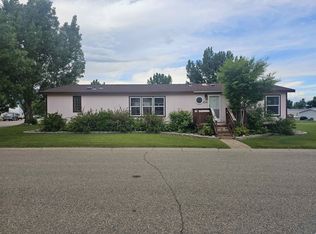
WOW! This is a wonderful double wide in Woodridge Park! This home has pretty cedar siding!! Very well cared for! The kitchen, living room and dining room are nice and open! Kitchen has a skylight for extra light. Patio doors are off the dining room with a deck that wraps around to the side door! If buyer is removing the home the Park has the option of Right of First Refusal. First year monthly lot rent for new owner is $545 + $65(water). Buyer must fill out application for preapproval. New owner to sign 2 year lease. Buyer to verify foundation.
Sold
Price Unknown
406 31st Ave SE Lot 304, Minot, ND 58701
3beds
1baths
--sqft
Manufactured Home
Built in 1997
-- sqft lot
$44,300 Zestimate®
$--/sqft
$1,114 Estimated rent
Home value
$44,300
$33,000 - $58,000
$1,114/mo
Zestimate® history
Owner options
List your home for rent
$1,114/mo
Rent Zestimate®
Find your next renter with Zillow Rental Manager. Plus, with online applications, you can quickly screen prospective tenants – for free.
$1,114/mo
Rent Zestimate®
Refinance and save
Refinancing to a lower rate could help reduce your monthly payments and save thousands over the life of the loan.
Explore your selling options
Work with a Zillow partner agent
Leverage their expertise and Zillow's premium Showcase listings to get your home seen by more buyers.
Get startedList with your own agent
Get your home in front of millions of buyers by listing it on Zillow.
Learn how to do itSell it yourself
Take full control of how buyers see your home on Zillow by listing For Sale by Owner (FSBO).
List your homeWhat's special
Zillow last checked:
Listing updated:
Listed by:
Holly Watson,
Century 21 Morrison Realty
Source: Minot MLS,MLS#: 231830
Facts & features
Interior
Bedrooms & bathrooms
- Bedrooms: 3
- Bathrooms: 1
Bedroom
- Description: Attached To Full Bath
Dining room
- Description: Newer Flooring
Kitchen
- Description: Newer Flooring
Living room
- Description: Newer Flooring
Heating
- Forced Air, Natural Gas
Cooling
- Central Air
Appliances
- Included: Dishwasher, Refrigerator, Range/Oven
Features
- Number of fireplaces: 1
- Fireplace features: Living Room
Property
Parking
- Parking features: No Garage, Driveway: Concrete
- Has uncovered spaces: Yes
Features
- Levels: One
- Stories: 1
- Patio & porch: Deck
- Park: Woodridge
Details
- Additional structures: Shed(s)
Construction
Type & style
- Home type: MobileManufactured
- Property subtype: Manufactured Home
Materials
- Foundation: Other
Condition
- New construction: No
- Year built: 1997
Utilities & green energy
- Sewer: City
- Water: City
- Utilities for property: Cable T.V., Cable Connected
Community & HOA
Location
- Region: Minot
Financial & listing details
- Annual tax amount: $400
- Date on market: 9/26/2025
Price history
| Date | Event | Price |
|---|---|---|
| 3/19/2024 | Listed for sale | $49,999+25.3% |
Source:  Minot MLS #240424 Report a problem Minot MLS #240424 Report a problem | ||
| 1/19/2024 | Sold | -- |
Source: Minot MLS #231830 Report a problem | ||
| 1/18/2024 | Pending sale | $39,900 |
Source: Minot MLS #231830 Report a problem | ||
| 1/2/2024 | Contingent | $39,900 |
Source: Minot MLS #231830 Report a problem | ||
| 12/4/2023 | Price change | $39,900-28.6% |
Source: Minot MLS #231830 Report a problem | ||
| 11/1/2023 | Listed for sale | $55,900 |
Source: Minot MLS #231830 Report a problem | ||
Public tax history
Tax history is unavailable.
Neighborhood: 58701
Nearby homes
- $55,8903 bd2 ba-- sqft406 31st Ave SE LOT 215, Minot, ND 58701For Sale
- $21,000-- bd1 ba1.2k sqft406 31st Ave SE LOT 421, Minot, ND 58701Off Market
- $--2 bd2 ba-- sqft406 31st Ave SE, Minot, ND 58701Sold

- $39,000-- bd2 ba1.8k sqft406 31st Ave SE LOT 242, Minot, ND 58701Off Market
- $27,000-- bd1 ba1.2k sqft406 31st Ave SE LOT 234, Minot, ND 58701Off Market
- $59,000-- bd2 ba1.7k sqft406 31st Ave SE LOT 209, Minot, ND 58701Off Market
- $--3 bd2 ba-- sqft406 31st Ave SE LOT 233, Minot, ND 58701Sold
- $45,9003 bd2 ba-- sqft406 31st Ave SE LOT 436, Minot, ND 58701For Sale
Nearby schools
GreatSchools rating
- 7/10Washington Elementary SchoolGrades: PK-5Distance: 1 mi
- 5/10Jim Hill Middle SchoolGrades: 6-8Distance: 1.8 mi
- 6/10Minot High SchoolGrades: 9-12Distance: 1.9 mi
Schools provided by the listing agent
- District: Minot #1
Source: Minot MLS. This data may not be complete. We recommend contacting the local school district to confirm school assignments for this home.
- North Dakota
- Ward County
- Minot
- 58701
- 406 31st Ave SE Lot 304
Nearby cities
Nearby neighborhoods
Nearby zip codes
Other Minot Topics
