Prime Investment Opportunity or Multi-Generational Living in Hot Springs! Unlock the potential of this spacious duplex at 406 & 410 Jennings Avenue—perfect for investors or homeowners looking to offset their mortgage by renting out one unit! Conveniently located just a short walk to downtown Hot Springs, where you’ll find great dining, shopping, and entertainment. Both units feature beautiful hardwood floors and come fully equipped with all appliances. The updated kitchens boast quartz countertops and each has a spacious living room and dedicated dining area, as well as a full unfinished basement for extra storage or potential expansion. The property also includes a carport for additional parking and a front yard sprinkler system for easy yard maintenance. Recent updates ensure peace of mind, including a newer roof, gutters, and downspouts installed in 2021. The structure also has enhanced insulation with blown-in cellulose and foam, followed by fresh stucco for improved energy efficiency. Unit Highlights: West Unit (883 sq. ft.) – 2 bedrooms plus an office (or 3rd bedroom), ¾ bath, newer mini split heat system, newer appliances and a single attached garage. East Unit (1,296 sq. ft.) – 3 bedrooms plus an office (or 4th bedroom), full bath, a cozy propane fireplace, a fenced yard, and a double detached garage off the alley. This versatile property offers endless possibilities—whether you're looking for a smart investment or the perfect multi-generational living solution!
Sold for $340,000
$340,000
406 & 410 Jennings Ave, Hot Springs, SD 57747
5beds
--baths
3,980sqft
Duplex
Built in 1929
-- sqft lot
$344,600 Zestimate®
$85/sqft
$1,184 Estimated rent
Home value
$344,600
Estimated sales range
Not available
$1,184/mo
Zestimate® history
Owner options
List your home for rent
$1,184/mo
Rent Zestimate®
Find your next renter with Zillow Rental Manager. Plus, with online applications, you can quickly screen prospective tenants – for free.
$1,184/mo
Rent Zestimate®
Refinance and save
$1,738/mo
Est. payment
Refinancing to a lower rate could help reduce your monthly payments and save thousands over the life of the loan.
$1,738/mo
Est. payment
Explore your selling options
Work with a Zillow partner agent
Leverage their expertise and Zillow's premium Showcase listings to get your home seen by more buyers.
Get startedList with your own agent
Get your home in front of millions of buyers by listing it on Zillow.
Learn how to do itSell it yourself
Take full control of how buyers see your home on Zillow by listing For Sale by Owner (FSBO).
List your homeWhat's special
Zillow last checked:
Listing updated:
Listed by:
Christine Heidebrink,
Mt. Rushmore Properties
Bought with:
NON MEMBER
NON-MEMBER OFFICE
Source: Mount Rushmore Area AOR,MLS#: 86137
Facts & features
Interior
Bedrooms & bathrooms
- Bedrooms: 5
Heating
- Electric, Cove
Cooling
- Window Evap.
Appliances
- Included: Dishwasher, Disposal, Refrigerator, Electric Range Oven, Microwave, Range Hood, Washer, Dryer, Water Softener Owned
Features
- Windows: Window Coverings (Some)
- Basement: Full,Unfinished
Interior area
- Total structure area: 3,980
- Total interior livable area: 3,980 sqft
Property
Parking
- Parking features: On Street, Carport, Garage
- Has garage: Yes
- Has carport: Yes
Features
- Entry location: Private Entrance
Lot
- Size: 0.27 Acres
- Dimensions: 78.5 x 150
Construction
Type & style
- Home type: MultiFamily
- Property subtype: Duplex
Materials
- Frame, Stucco
- Foundation: Poured Concrete Found.
- Roof: Composition
Condition
- Year built: 1929
Utilities & green energy
- Electric: Breaker
Community & HOA
Community
- Security: Smoke Detector(s)
Location
- Region: Hot Springs
Financial & listing details
- Price per square foot: $85/sqft
- Date on market: 9/22/2025
- Listing terms: Cash,New Loan
- Inclusions: Refrigerator, Range/Oven, Dishwasher, Washer, Dryer
- Lease term: Month To Month
- Tenant pays: Gas/Electric
- Road surface type: Paved
Price history
| Date | Event | Price |
|---|---|---|
| 11/12/2025 | Sold | $340,000-12.6%$85/sqft |
Source:  Mount Rushmore Area AOR #86137 Report a problem Mount Rushmore Area AOR #86137 Report a problem | ||
| 9/21/2025 | Listing removed | $389,000$98/sqft |
Source: Mount Rushmore Area AOR #83562 Report a problem | ||
| 8/20/2025 | Price change | $389,000-1.3%$98/sqft |
Source: Mount Rushmore Area AOR #83562 Report a problem | ||
| 5/29/2025 | Price change | $394,000-1.3%$99/sqft |
Source: Mount Rushmore Area AOR #83562 Report a problem | ||
| 3/22/2025 | Listed for sale | $399,000+33%$100/sqft |
Source: Mount Rushmore Area AOR #83562 Report a problem | ||
| 3/31/2022 | Sold | $300,000-7.7%$75/sqft |
Source: Mount Rushmore Area AOR #71018 Report a problem | ||
| 2/24/2022 | Contingent | $325,000$82/sqft |
Source: Mount Rushmore Area AOR #71018 Report a problem | ||
| 2/8/2022 | Listed for sale | $325,000$82/sqft |
Source: Mount Rushmore Area AOR #71018 Report a problem | ||
Public tax history
Tax history is unavailable.
Neighborhood: 57747
Nearby homes
- $377,0003 bd1 ba1.2k sqft406 Jennings Ave, Hot Springs, SD 57747Off Market
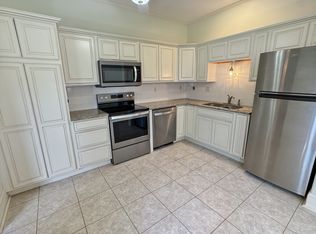
- $237,500-- bd-- ba-- sqft403 Jennings Ave, Hot Springs, SD 57747Off Market
- $284,3904 bd2 ba2.4k sqft440 Jennings Ave, Hot Springs, SD 57747Off Market
- $17,250-- bd-- ba-- sqft401 Jennings Ave, Hot Springs, SD 57747Off Market
- $291,200-- bd-- ba-- sqft402 Jennings Ave, Hot Springs, SD 57747Off Market
- $288,1003 bd2 ba2.7k sqft145 N 5th St, Hot Springs, SD 57747Off Market
- $460,6005 bd3 ba4.6k sqft446 Jennings Ave, Hot Springs, SD 57747Off Market
- $189,5002 bd-- ba1k sqft138 N 4th St, Hot Springs, SD 57747Off Market
Nearby schools
GreatSchools rating
- 5/10Hot Springs Elementary - 02Grades: PK-5Distance: 0.6 mi
- 6/10Hot Springs Middle School - 06Grades: 6-8Distance: 0.5 mi
- 2/10Hot Springs High School - 01Grades: 9-12Distance: 0.5 mi
Schools provided by the listing agent
- District: Hot Springs
Source: Mount Rushmore Area AOR. This data may not be complete. We recommend contacting the local school district to confirm school assignments for this home.


Get pre-qualified for a loan
At Zillow Home Loans, we can pre-qualify you in as little as 5 minutes with no impact to your credit score.An equal housing lender. NMLS #10287.
- South Dakota
- Fall River County
- Hot Springs
- 57747
- 406 & 410 Jennings Ave
Nearby cities
Nearby neighborhoods
Nearby zip codes
Other Hot Springs Topics
