Skip main navigation
Off market
  • $312,700

    406 4th Ave NE, Byron, MN 55920

    3beds
    1,775sqft
    Single Family Residence
    Built in ----
    -- sqft lot
    $312,700 Zestimate®
    $176/sqft
    $2,192 Estimated rent

    Home value

    $312,700

    $297,000 - $328,000

    $2,192/mo

    Zestimate® history
    Loading
    Loading...

    Owner options

    List your home for rent

    $2,192/mo

    Rent Zestimate®

    Find your next renter with Zillow Rental Manager. Plus, with online applications, you can quickly screen prospective tenants – for free.

    Learn more

    $2,192/mo

    Rent Zestimate®

    Refinance and save

    $1,965/mo

    Est. payment

    Refinancing to a lower rate could help reduce your monthly payments and save thousands over the life of the loan.

    See today's rates

    $1,965/mo

    Est. payment

    Explore your selling options

    Work with a Zillow partner agent

    Leverage their expertise and Zillow's premium Showcase listings to get your home seen by more buyers.

    Get started

    List with your own agent

    Get your home in front of millions of buyers by listing it on Zillow.

    Learn how to do it

    Sell it yourself

    Take full control of how buyers see your home on Zillow by listing For Sale by Owner (FSBO).

    List your home

    What's special

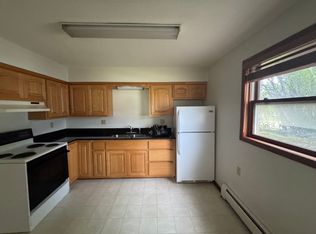
    Fully fenced in yardSpacious kitchenBeautiful cabinetryMultiple closetsFresh paint

    ** Fill out our FREE application now and take the first step towards securing your dream home! ** Welcome Home. This 3 bedroom, 2 bathroom, multi-level home has plenty of space for everyone to sprawl out. Beautiful cabinetry in the spacious kitchen offers plenty of storage for the family chef. Walk out from the dining area to the deck and enjoy dinner outside overlooking the spacious, fully fenced in yard. The upper level holds the three bedrooms with fresh paint and brand new luxury vinyl plank flooring. The main bed has multiple closets with a Jack and Jill entrance to the bathroom. The lower level offers a second living room, with a storage closet and the washer/dryer. Located on a quiet street, just up the street from a park/playground BIG DOGS WELCOME! Your pets deserve a home too. That's why all Black Swan Living properties are pet friendly, with no size or breed restrictions. Pets allowed with approval and pet rent. Enjoy flexible, personalized lease terms, typically with a 12 month minimum. Resident responsible for all utilities, lawn, and snow. Ability to end lease for free if moving for homeownership, ask us about details! Black Swan Living is proud to be locally owned and owner managed. Contact us now to schedule your private virtual or in-person tour! ** Fill out our FREE application now and take the first step towards securing your dream home! ** Welcome Home. This 3 bedroom, 2 bathroom, multi-level home has plenty of space for everyone to sprawl out. Beautiful cabinetry in the spacious kitchen offers plenty of storage for the family chef. Walk out from the dining area to the deck and enjoy dinner outside overlooking the spacious, fully fenced in yard. The upper level holds the three bedrooms with fresh paint and brand new luxury vinyl plank flooring. The main bed has multiple closets with a Jack and Jill entrance to the bathroom. The lower level offers a second living room, with a storage closet and the washer/dryer. Located on a quiet street, just up the street from a park/playground

    This property is off market, which means it's not currently listed for sale or rent on Zillow. This may be different from what's available on other websites or public sources.

    Zillow last checked:

    Listing updated:

    Source: Zillow Rentals

    Facts & features

    Interior

    Bedrooms & bathrooms
    • Bedrooms: 3
    • Bathrooms: 2
    • Full bathrooms: 2
    Cooling
    • Air Conditioner, Ceiling Fan
    Appliances
    • Included: Dishwasher, Microwave, Range, Refrigerator, WD Hookup
    • Laundry: Hookups
    Features
    • Ceiling Fan(s), Handrails, Individual Climate Control, Storage, WD Hookup
    • Flooring: Linoleum/Vinyl, Tile
    • Windows: Window Coverings
    Interior area
    • Total interior livable area: 1,775 sqft

    Property

    Parking
    • Parking features: Garage
    • Has garage: Yes
    • Details: Contact manager
    Features
    • Exterior features: Courtyard, Mirrors, No Utilities included in rent, Pet friendly
    Details
    • Parcel number: 753211027726

    Construction

    Type & style
    • Home type: SingleFamily
    • Property subtype: Single Family Residence

    Utilities & green energy

    • Utilities for property: Cable Available

    Community & neighborhood

    Security
    • Security features: Gated Community
    Community
    • Community features: Gated
    Location
    • Region: Byron

    HOA & financial

    Other fees
    • Deposit fee: $2,000

    Other

    Other facts
    • Available date: 08/01/2025

    Price history

    DateEventPrice
    7/24/2025Listing removed$2,000$1/sqft
    Source: Zillow Rentals Report a problem
    6/30/2025Listed for rent$2,000+5.3%$1/sqft
    Source: Zillow Rentals Report a problem
    1/11/2025Listing removed$1,900$1/sqft
    Source: Zillow Rentals Report a problem
    1/6/2025Listed for rent$1,900-5%$1/sqft
    Source: Zillow Rentals Report a problem
    2/12/2024Listing removed--
    Source: Zillow Rentals Report a problem
    1/15/2024Listed for rent$2,000+2.6%$1/sqft
    Source: Zillow Rentals Report a problem
    8/10/2021Listing removed--
    Source: Zillow Rental Manager Report a problem
    7/28/2021Price change$1,949-2.5%$1/sqft
    Source: Zillow Rental Manager Report a problem
    7/20/2021Listed for rent$1,999$1/sqft
    Source: Zillow Rental Manager Report a problem
    6/4/2021Sold$256,500+4.7%$145/sqft
    Source: NorthstarMLS as distributed by MLS GRID #5737923 Report a problem
    4/12/2021Pending sale$244,900$138/sqft
    Source: NorthstarMLS as distributed by MLS GRID #5737923 Report a problem
    4/9/2021Listed for sale$244,900+66%$138/sqft
    Source: NorthstarMLS as distributed by MLS GRID #5737923 Report a problem
    12/17/2013Sold$147,500-1.3%$83/sqft
    Source: Public Record Report a problem
    7/28/2011Listing removed$149,500$84/sqft
    Source: Coldwell Banker Burnet - Rochester #4042908 Report a problem
    5/6/2011Listed for sale$149,500$84/sqft
    Source: Coldwell Banker Burnet - Rochester #4042908 Report a problem

    Public tax history

    YearProperty taxesTax assessment
    2025$4,292 +4.2%$273,900 +3.2%
    2024$4,118 $265,500 +1.9%
    2023-- $260,500 +6.5%
    2022$3,360 +381.4%$244,600 +383.4%
    2021$698 +43%$50,600 +24.9%
    2020$488 +171.1%$40,500 +297.1%
    2019$180 $10,200 -93%
    2017$180 $146,000
    2016-- --
    2015$1,826 $99,400 -1.5%
    2014$1,826 +12.2%$100,900 +0.8%
    2012$1,628 $100,100 -21%
    2011-- $126,700 -1%
    2010$1,656 -4.3%$128,000 -2.1%
    2008$1,730 $130,700

    Find assessor info on the county website

    Neighborhood: 55920

    Nearby schools

    GreatSchools rating
    Get a cash offer in 3 minutes
    Find out how much your home could sell for in as little as 3 minutes with a no-obligation cash offer.
    Estimated market value
    $312,700
    Get a cash offer in 3 minutes
    Find out how much your home could sell for in as little as 3 minutes with a no-obligation cash offer.
    Estimated market value
    $312,700