This is an amazing home with all living areas on the main level. It features a spacious and open floor plan with a vaulted ceiling in the living and dining rooms. There is tons of natural light with large windows and even a circle top window in the living room. The kitchen is well laid out for efficiency and there is a walk in pantry. In 2023 the current owner installed a new microwave, stove and refrigerator. There is also a new hot water heater from 2022. The two bedrooms are very large and both have just had new carpet installed. The primary suite also features a three quarter private bathroom. Of course there is also a main floor laundry. Lastly there is an oversized garage. This is a low maintenance home and there is an association that takes care of the lawn, snow and much more! Seller will purchase a one year home warranty for the buyer to be paid at time of closing. One level living! Come see for yourself - schedule your showing today!
Closed
$214,000
406 5th Ave N, Sartell, MN 56377
2beds
1,229sqft
Townhouse Side x Side
Built in 1997
2,613 Square Feet Lot
$220,800 Zestimate®
$174/sqft
$1,763 Estimated rent
Home value
$220,800
$197,000 - $247,000
$1,763/mo
Zestimate® history
Owner options
List your home for rent
$1,763/mo
Rent Zestimate®
Find your next renter with Zillow Rental Manager. Plus, with online applications, you can quickly screen prospective tenants – for free.
$1,763/mo
Rent Zestimate®
Refinance and save
$1,324/mo
Est. payment
Refinancing to a lower rate could help reduce your monthly payments and save thousands over the life of the loan.
$1,324/mo
Est. payment
Explore your selling options
Work with a Zillow partner agent
Leverage their expertise and Zillow's premium Showcase listings to get your home seen by more buyers.
Get startedList with your own agent
Get your home in front of millions of buyers by listing it on Zillow.
Learn how to do itSell it yourself
Take full control of how buyers see your home on Zillow by listing For Sale by Owner (FSBO).
List your homeWhat's special
Oversized garageWalk in pantryVaulted ceilingTons of natural lightLarge windowsNew hot water heaterNew carpet
Zillow last checked:
Listing updated:
Listed by:
Debbie Niemeyer 320-241-8143,
Coldwell Banker Realty,
Todd Edstrom 320-241-5987
Bought with:
Janel Morgan
RE/MAX Results
Source: NorthstarMLS as distributed by MLS GRID,MLS#: 6617908
Facts & features
Interior
Bedrooms & bathrooms
- Bedrooms: 2
- Bathrooms: 2
- Full bathrooms: 1
- 3/4 bathrooms: 1
Bedroom
- Level: Main
- Area: 182 Square Feet
- Dimensions: 13x14
Bedroom 2
- Level: Main
- Area: 144 Square Feet
- Dimensions: 12x12
Dining room
- Level: Main
- Area: 165 Square Feet
- Dimensions: 11x15
Kitchen
- Level: Main
- Area: 117 Square Feet
- Dimensions: 9x13
Living room
- Level: Main
- Area: 210 Square Feet
- Dimensions: 14x15
Heating
- Forced Air
Cooling
- Central Air
Appliances
- Included: Dishwasher, Disposal, Dryer, Microwave, Range, Refrigerator, Washer, Water Softener Owned
- Laundry: Main Level
Features
- Basement: None
- Number of fireplaces: 1
- Fireplace features: Gas
Interior area
- Total structure area: 1,229
- Total interior livable area: 1,229 sqft
- Finished area above ground: 1,229
- Finished area below ground: 0
Property
Parking
- Total spaces: 2
- Parking features: Attached
- Attached garage spaces: 2
- Details: Garage Dimensions (24x24)
Accessibility
- Accessibility features: No Stairs Internal, Partially Wheelchair
Features
- Levels: One
- Stories: 1
- Patio & porch: Patio
- Pool features: None
Lot
- Size: 2,613 Square Feet
- Dimensions: 46 x 53
Details
- Foundation area: 1229
- Parcel number: 92565790033
- Zoning description: Residential-Single Family
Construction
Type & style
- Home type: Townhouse
- Property subtype: Townhouse Side x Side
- Attached to another structure: Yes
Materials
- Roof: Asphalt
Condition
- New construction: No
- Year built: 1997
Utilities & green energy
- Electric: Circuit Breakers
- Gas: Natural Gas
- Sewer: City Sewer/Connected
- Water: City Water/Connected
Community & HOA
Community
- Subdivision: Cottage Heights
HOA
- Has HOA: Yes
- Services included: Maintenance Structure, Lawn Care, Snow Removal
- HOA fee: $245 monthly
- HOA name: Michaela Smieja (President of the Association)
- HOA phone: 763-250-3577
Location
- Region: Sartell
Financial & listing details
- Price per square foot: $174/sqft
- Tax assessed value: $201,600
- Annual tax amount: $2,278
- Date on market: 11/6/2024
- Cumulative days on market: 37 days
Price history
| Date | Event | Price |
|---|---|---|
| 1/13/2025 | Sold | $214,000-2.7%$174/sqft |
Source:  NorthstarMLS as distributed by MLS GRID #6617908 Report a problem NorthstarMLS as distributed by MLS GRID #6617908 Report a problem | ||
| 12/13/2024 | Pending sale | $219,900$179/sqft |
Source: NorthstarMLS as distributed by MLS GRID #6617908 Report a problem | ||
| 11/6/2024 | Listed for sale | $219,900+81.7%$179/sqft |
Source: NorthstarMLS as distributed by MLS GRID #6617908 Report a problem | ||
| 3/23/2016 | Sold | $121,000-2.8%$98/sqft |
Source: NorthstarMLS as distributed by MLS GRID #4623205 Report a problem | ||
| 11/14/2015 | Price change | $124,500-0.8%$101/sqft |
Source: Coldwell Banker Burnet - St. Cloud / Sartell #4623205 Report a problem | ||
| 10/10/2015 | Price change | $125,500-0.8%$102/sqft |
Source: Coldwell Banker Burnet - St. Cloud / Sartell #4623205 Report a problem | ||
| 9/2/2015 | Price change | $126,500-2.6%$103/sqft |
Source: Coldwell Banker Burnet - St. Cloud / Sartell #4623205 Report a problem | ||
| 7/15/2015 | Listed for sale | $129,900+13%$106/sqft |
Source: Coldwell Banker Burnet - St. Cloud / Sartell #4623205 Report a problem | ||
| 11/24/2009 | Sold | $115,000-17.8%$94/sqft |
Source:  Lake Superior Area Realtors as distributed by MLS GRID #1170063 Report a problem Lake Superior Area Realtors as distributed by MLS GRID #1170063 Report a problem | ||
| 7/31/2008 | Listing removed | $139,900$114/sqft |
Source: VLS Homes Report a problem | ||
| 7/13/2008 | Listed for sale | $139,900+9.4%$114/sqft |
Source: VLS Homes Report a problem | ||
| 4/11/2003 | Sold | $127,900$104/sqft |
Source: Agent Provided Report a problem | ||
Public tax history
| Year | Property taxes | Tax assessment |
|---|---|---|
| 2025 | $2,308 +1.3% | $201,600 +8.7% |
| 2024 | $2,278 +4.4% | $185,500 +5.4% |
| 2023 | $2,182 +11% | $176,000 +17.7% |
| 2022 | $1,966 | $149,500 |
| 2021 | $1,966 +17.2% | $149,500 +10% |
| 2020 | $1,678 | $135,900 +5.8% |
| 2019 | $1,678 +4.7% | $128,400 +7.8% |
| 2018 | $1,602 +6% | $119,100 +3.7% |
| 2017 | $1,512 +14.2% | $114,900 |
| 2016 | $1,324 | -- |
| 2015 | $1,324 | -- |
| 2014 | $1,324 -5% | -- |
| 2013 | $1,394 -4.5% | -- |
| 2012 | $1,460 +4.7% | -- |
| 2011 | $1,394 -2% | -- |
| 2010 | $1,422 +5% | -- |
| 2009 | $1,354 -0.1% | -- |
| 2008 | $1,356 +0.4% | -- |
| 2007 | $1,350 | -- |
| 2006 | $1,350 +10.1% | -- |
| 2005 | $1,226 +2.3% | -- |
| 2003 | $1,199 +5.1% | -- |
| 2002 | $1,141 -1.7% | -- |
| 2001 | $1,161 +53.8% | -- |
| 2000 | $755 | -- |
Find assessor info on the county website
Neighborhood: 56377
Nearby homes
- $212,2002 bd1 ba1.2k sqft402 5th Ave N, Sartell, MN 56377Off Market
- $220,1002 bd2 ba1.2k sqft420 5th Ave N, Sartell, MN 56377Off Market
- $212,7002 bd2 ba1.2k sqft404 5th Ave N, Sartell, MN 56377Off Market
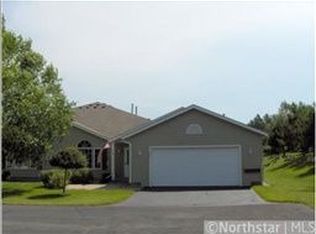
- $234,4003 bd2 ba1.7k sqft416 5th Ave N, Sartell, MN 56377Off Market
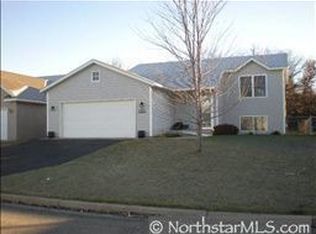
- $234,9002 bd2 ba1.2k sqft400 5th Ave N, Sartell, MN 56377Sold
- $213,0002 bd2 ba1.2k sqft422 5th Ave N, Sartell, MN 56377Off Market
- $217,0002 bd2 ba1.2k sqft418 5th Ave N, Sartell, MN 56377Sold
- $211,3002 bd2 ba1.2k sqft410 5th Ave N, Sartell, MN 56377Off Market
Nearby schools
GreatSchools rating
- 9/10Riverview Intermediate SchoolGrades: 3-5Distance: 0.2 mi
- 9/10Sartell Middle SchoolGrades: 6-8Distance: 0.5 mi
- 9/10Sartell Senior High SchoolGrades: 9-12Distance: 2.4 mi
Get a cash offer in 3 minutes
Find out how much your home could sell for in as little as 3 minutes with a no-obligation cash offer.
Estimated market value
$220,800
Get a cash offer in 3 minutes
Find out how much your home could sell for in as little as 3 minutes with a no-obligation cash offer.
Estimated market value
$220,800
- Minnesota
- Stearns County
- Sartell
- 56377
- 406 5th Ave N
Nearby cities
Nearby zip codes
Other Sartell Topics
