Skip main navigation
Sold for $1,748,000
  • $1,748,000

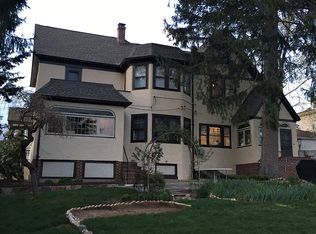
    406 Sixth Avenue, Pelham, NY 10803

    4beds
    2,092sqft
    Single Family Residence, Residential
    Built in 2020
    5,070 Square Feet Lot
    $1,821,400 Zestimate®
    $836/sqft
    $6,731 Estimated rent

    Home value

    $1,821,400

    $1.64M - $2.02M

    $6,731/mo

    Zestimate® history
    Loading
    Loading...

    Owner options

    List your home for rent

    $6,731/mo

    Rent Zestimate®

    Find your next renter with Zillow Rental Manager. Plus, with online applications, you can quickly screen prospective tenants – for free.

    Learn more

    $6,731/mo

    Rent Zestimate®

    Refinance and save

    $11,661/mo

    Est. payment

    Refinancing to a lower rate could help reduce your monthly payments and save thousands over the life of the loan.

    See today's rates

    $11,661/mo

    Est. payment

    Explore your selling options

    Work with a Zillow partner agent

    Leverage their expertise and Zillow's premium Showcase listings to get your home seen by more buyers.

    Get started

    List with your own agent

    Get your home in front of millions of buyers by listing it on Zillow.

    Learn how to do it

    Sell it yourself

    Take full control of how buyers see your home on Zillow by listing For Sale by Owner (FSBO).

    List your home

    What's special

    Huge family rec spaceWalk-out basementOpen floor planLuxurious bathAiry foyerBrand new kitchen appliancesFantastic kitchen
    Enjoy contemporary living in historic Pelham with this nearly-new (2020), impeccably-maintained home. Impossible-to-find open floor plan flows seamlessly from the airy foyer into a living and dining area, fantastic kitchen, and family space with glass fireplace and sliding door to bluestone patio and yard. At the heart of it all, an inviting kitchen island with quartz counter draws family and friends together with seating on two sides. Brand new kitchen appliances include Bosch refrigerator, dishwasher, and induction range. Second floor master bedroom with luxurious bath plus three additional generously-sized bedrooms, hall bath, and custom closets throughout. Over 2000 square feet plus an additional 800 square feet in walk-out basement with nine-foot ceilings, huge family rec space, laundry room with LG front-loading washer and dryer, and mudroom. Built to be eco-friendly, this home has an electric car charger, is spray foam insulated, and features a high-efficiency, low-cost, electric HVAC system with ERV (energy recovery ventilator) designed for both comfort and climate friendliness. Situated in the heart of Pelham, within easy walk of Pelham Metro-North train station, new (2023) Hutchinson Elementary School, and downtown shops and restaurants.

    Zillow last checked:

    Listing updated:

    Listed by:

    Arthur Scinta 914-738-2004,

    Houlihan Lawrence Inc. 914-738-2006

    Bought with:

    Arthur Scinta, 30SC1025554

    Houlihan Lawrence Inc.

    Geraldine Engstrom, 40EN0583663

    Houlihan Lawrence Inc.

    Source: OneKey® MLS as distributed by MLS GRID,MLS#: 919314MLS Logo

    Facts & features

    Interior

    Bedrooms & bathrooms
    • Bedrooms: 4
    • Bathrooms: 3
    • Full bathrooms: 2
    • 1/2 bathrooms: 1
    Heating
    • Electric, Forced Air, Heat Recovery System
    Cooling
    • Central Air
    Appliances
    • Included: Dishwasher, Dryer, Electric Range, Microwave, Refrigerator, Stainless Steel Appliance(s), Washer
    • Laundry: In Basement
    Features
    • Eat-in Kitchen, His and Hers Closets, Kitchen Island, Open Floorplan, Open Kitchen, Primary Bathroom, Quartz/Quartzite Counters, Recessed Lighting, Smart Thermostat
    • Basement: Finished,Full,Walk-Out Access
    • Attic: Pull Stairs
    Interior area
    • Total structure area: 2,092
    • Total interior livable area: 2,092 sqft

    Property

    Parking
    • Total spaces: 1
    • Parking features: Driveway, Garage
    • Garage spaces: 1
    • Has uncovered spaces: Yes
    Features
    • Patio & porch: Patio, Porch
    Lot
    • Size: 5,070 Square Feet
    Details
    • Parcel number: 44031630280000200000642
    • Special conditions: None
    • Other equipment: Irrigation Equipment

    Construction

    Type & style
    • Home type: SingleFamily
    • Architectural style: Modern
    • Property subtype: Single Family Residence, Residential
    Materials
    • Foam Insulation
    Condition
    • Year built: 2020

    Utilities & green energy

    • Sewer: Public Sewer
    • Water: Public
    • Utilities for property: Electricity Connected, Trash Collection Public, Water Connected

    Community & HOA

    Community
    • Security: Security System
    HOA
    • Has HOA: No
    Location
    • Region: Pelham

    Financial & listing details

    • Price per square foot: $836/sqft
    • Tax assessed value: $1,316,000
    • Annual tax amount: $33,651
    • Date on market: 10/1/2025
    • Cumulative days on market: 13 days
    • Listing agreement: Exclusive Right To Sell
    • Inclusions: Kitchen refrigerator, range, dishwasher, microwave; Basement washer & dryer: All light fixtures, shades, and window treatments.
    • Electric utility on property: Yes

    Price history

    DateEventPrice
    11/14/2025Sold$1,748,000+20.6%$836/sqft
    Source: OneKey® MLS as distributed by MLS GRID #919314 Report a problem
    10/14/2025Pending sale$1,449,000$693/sqft
    Source: OneKey® MLS as distributed by MLS GRID #919314 Report a problem
    10/1/2025Listed for sale$1,449,000+25.5%$693/sqft
    Source: OneKey® MLS as distributed by MLS GRID #919314 Report a problem
    3/12/2021Sold$1,155,000-3.7%$552/sqft
    Source: OneKey® MLS as distributed by MLS GRID #H6081891 Report a problem
    1/4/2021Pending sale$1,199,500$573/sqft
    Source: OneKey® MLS as distributed by MLS GRID #H6081891 Report a problem
    11/20/2020Listed for sale$1,199,500-7.4%$573/sqft
    Source: McClellan Sotheby's Int. Rlty #H6081891 Report a problem
    8/17/2020Listing removed$1,295,000$619/sqft
    Source: McClellan Sotheby's Int. Rlty #H6044721 Report a problem
    6/17/2020Listed for sale$1,295,000+457%$619/sqft
    Source: McClellan Sotheby's Int. Rlty #H6044721 Report a problem
    6/16/2020Sold$232,500+55%$111/sqft
    Source: Public Record Report a problem
    7/7/2014Sold$150,000-21.1%$72/sqft
    Source: OneKey® MLS as distributed by MLS GRID #H3331840 Report a problem
    3/14/2014Listed for sale$190,000$91/sqft
    Source: Julia B. Fee Sotheby's International Realty #3331840 Report a problem

    Public tax history

    YearProperty taxesTax assessment
    2025-- $1,316,000 +4%
    2024-- $1,265,000 +6%
    2023-- $1,193,000 +7%
    2022-- $1,115,000 +9.3%
    2021-- $1,020,000 +664%
    2020-- $133,500
    2019-- $133,500
    2018-- $133,500
    2017-- $133,500
    2016-- $133,500
    2015-- $133,500
    2014-- $133,500
    2013-- $133,500
    2012-- $133,500
    2011-- $133,500
    2010-- $133,500
    2009-- $133,500
    2008-- $133,500
    2007-- $133,500
    Find assessor info on the county website

    Neighborhood: 10803

    Nearby schools

    GreatSchools rating
    Schools provided by the listing agent
    • Elementary: Hutchinson
    • Middle: Pelham Middle School
    • High: Pelham Memorial High School

    Source: OneKey® MLS as distributed by MLS GRID. This data may not be complete. We recommend contacting the local school district to confirm school assignments for this home.

    Get a cash offer in 3 minutes
    Find out how much your home could sell for in as little as 3 minutes with a no-obligation cash offer.
    Estimated market value
    $1,821,400
    Get a cash offer in 3 minutes
    Find out how much your home could sell for in as little as 3 minutes with a no-obligation cash offer.
    Estimated market value
    $1,821,400