Welcome to this charming, split-level home nestled on a corner lot in a tranquil neighborhood. This stunning 4-bedroom, 2-bathroom home featuring an attached double garage boasts of natural light, generous living space, and a private yard perfect for entertaining guests or spending quality time with the family. Enter the home and immediately take in the beautiful, bright living room that opens up to a formal dining room. The kitchen is nicely equipped with modern appliances, ample cabinet space, and a cozy breakfast nook. Upstairs you'll find the spacious master bedroom. The additional three bedrooms are well-laid-out with plenty of natural light. Move on down to the lower level, which is perfect for family gatherings and entertaining guests. The lower level also features a laundry room with ample storage space. The attached double garage is perfect for two cars and additional storage needs.
Don't miss out on the opportunity to make this beautiful split-level house your forever home!
Closed
$195,750
406 6th St NE, Renville, MN 56284
4beds
1,944sqft
Single Family Residence
Built in 1978
10,497 Square Feet Lot
$220,600 Zestimate®
$101/sqft
$1,731 Estimated rent
Home value
$220,600
$210,000 - $232,000
$1,731/mo
Zestimate® history
Owner options
List your home for rent
$1,731/mo
Rent Zestimate®
Find your next renter with Zillow Rental Manager. Plus, with online applications, you can quickly screen prospective tenants – for free.
$1,731/mo
Rent Zestimate®
Refinance and save
$994/mo
Est. payment
Refinancing to a lower rate could help reduce your monthly payments and save thousands over the life of the loan.
$994/mo
Est. payment
Explore your selling options
Work with a Zillow partner agent
Leverage their expertise and Zillow's premium Showcase listings to get your home seen by more buyers.
Get startedList with your own agent
Get your home in front of millions of buyers by listing it on Zillow.
Learn how to do itSell it yourself
Take full control of how buyers see your home on Zillow by listing For Sale by Owner (FSBO).
List your homeWhat's special
Modern appliancesSpacious master bedroomPrivate yardSplit-level homeGenerous living spaceFormal dining roomAmple cabinet space
Zillow last checked:
Listing updated:
Listed by:
Joseph Haen 320-212-6973,
RE/MAX Preferred Realty
Bought with:
Diane Buesing
Wilson O'Brien REALTORS
Source: NorthstarMLS as distributed by MLS GRID,MLS#: 6372082
Facts & features
Interior
Bedrooms & bathrooms
- Bedrooms: 4
- Bathrooms: 2
- Full bathrooms: 1
- 3/4 bathrooms: 1
Bedroom
- Level: Upper
- Area: 180 Square Feet
- Dimensions: 12x15
Bedroom 2
- Level: Upper
- Area: 144 Square Feet
- Dimensions: 12x12
Bedroom 3
- Level: Upper
- Area: 120 Square Feet
- Dimensions: 12x10
Bedroom 4
- Level: Lower
- Area: 168 Square Feet
- Dimensions: 12x14
Dining room
- Level: Main
- Area: 144 Square Feet
- Dimensions: 12x12
Family room
- Level: Lower
- Area: 216 Square Feet
- Dimensions: 12x18
Kitchen
- Level: Main
- Area: 168 Square Feet
- Dimensions: 12x14
Laundry
- Level: Lower
- Area: 96 Square Feet
- Dimensions: 12x8
Living room
- Level: Main
- Area: 216 Square Feet
- Dimensions: 12x18
Utility room
- Level: Basement
- Area: 528 Square Feet
- Dimensions: 24x22
Heating
- Forced Air
Cooling
- Central Air
Appliances
- Included: Dishwasher, Dryer, Range, Refrigerator, Washer
- Laundry: Lower Level, Laundry Room
Features
- Basement: Sump Pump,Unfinished,Walk-Out Access
- Number of fireplaces: 1
Interior area
- Total structure area: 1,944
- Total interior livable area: 1,944 sqft
- Finished area above ground: 1,296
- Finished area below ground: 648
Property
Parking
- Total spaces: 2
- Parking features: Attached
- Attached garage spaces: 2
- Details: Garage Dimensions (20x26), Garage Door Height (7), Garage Door Width (16)
Accessibility
- Accessibility features: None
Features
- Levels: Four or More Level Split
- Patio & porch: Patio
Lot
- Size: 10,497 Square Feet
- Dimensions: 100 x 105
- Features: Corner Lot
Details
- Foundation area: 1296
- Parcel number: 360452000
- Zoning description: Residential-Single Family
Construction
Type & style
- Home type: SingleFamily
- Property subtype: Single Family Residence
Materials
- Roof: Age 8 Years or Less,Asphalt
Condition
- New construction: No
- Year built: 1978
Utilities & green energy
- Electric: Circuit Breakers
- Gas: Natural Gas
- Sewer: City Sewer/Connected
- Water: City Water/Connected
Community & HOA
Community
- Subdivision: Oconnors Add
HOA
- Has HOA: No
Location
- Region: Renville
Financial & listing details
- Price per square foot: $101/sqft
- Tax assessed value: $183,600
- Annual tax amount: $2,678
- Date on market: 8/11/2023
- Cumulative days on market: 86 days
Price history
| Date | Event | Price |
|---|---|---|
| 8/11/2023 | Sold | $195,750-1.6%$101/sqft |
Source:  NorthstarMLS as distributed by MLS GRID #6372082 Report a problem NorthstarMLS as distributed by MLS GRID #6372082 Report a problem | ||
| 6/2/2023 | Pending sale | $199,000$102/sqft |
Source: NorthstarMLS as distributed by MLS GRID #6372082 Report a problem | ||
| 5/22/2023 | Listed for sale | $199,000$102/sqft |
Source: NorthstarMLS as distributed by MLS GRID #6372082 Report a problem | ||
| 7/26/2022 | Listing removed | -- |
Source:  RE/MAX International Report a problem RE/MAX International Report a problem | ||
| 6/24/2022 | Price change | $199,000-3.4%$102/sqft |
Source: NorthstarMLS as distributed by MLS GRID #6197103 Report a problem | ||
| 6/7/2022 | Price change | $205,900-12.3%$106/sqft |
Source: NorthstarMLS as distributed by MLS GRID #6197103 Report a problem | ||
| 5/17/2022 | Listed for sale | $234,900+203.5%$121/sqft |
Source: NorthstarMLS as distributed by MLS GRID #6197103 Report a problem | ||
| 8/2/2018 | Sold | $77,400+13.3%$40/sqft |
Source: NorthstarMLS as distributed by MLS GRID #4948481 Report a problem | ||
| 5/18/2018 | Pending sale | $68,300$35/sqft |
Source: United Country Pro Realty #6030493 Report a problem | ||
| 5/4/2018 | Listed for sale | $68,300$35/sqft |
Source: United Country Pro Realty #4948481 Report a problem | ||
Public tax history
| Year | Property taxes | Tax assessment |
|---|---|---|
| 2025 | $3,272 +13.9% | $150,849 +18% |
| 2024 | $2,872 +7.2% | $127,786 -15.6% |
| 2023 | $2,678 +24.8% | $151,400 +13.7% |
| 2022 | $2,146 +14.6% | $133,200 +25.9% |
| 2021 | $1,872 +16% | $105,800 +10.4% |
| 2020 | $1,614 -0.9% | $95,800 +18% |
| 2019 | $1,628 +8.5% | $81,200 +0.5% |
| 2018 | $1,500 +9.2% | $80,800 +1.3% |
| 2017 | $1,374 -3.8% | $79,800 |
| 2016 | $1,428 | -- |
| 2015 | -- | -- |
| 2014 | -- | -- |
| 2013 | -- | -- |
| 2012 | -- | -- |
| 2011 | -- | -- |
| 2010 | -- | -- |
Find assessor info on the county website
Neighborhood: 56284
Nearby homes
- $124,800-- bd-- ba1k sqft516 Dupont Ave NE, Renville, MN 56284Off Market
- $180,0004 bd2 ba1.7k sqft508 Dupont Ave NE, Renville, MN 56284Sold

- $112,7003 bd1 ba1.6k sqft508 Dupont Ave, Renville, MN 56284Off Market
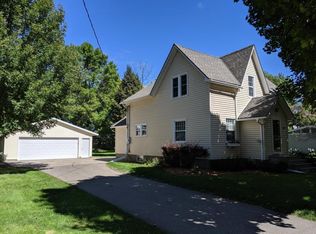
- $196,9003 bd2 ba2k sqft612 Dupont Ave NE, Renville, MN 56284Off Market
- $98,800-- bd-- ba878 sqft519 Dupont Ave NE, Renville, MN 56284Off Market
- $179,800-- bd-- ba1.6k sqft605 Dupont Ave NE, Renville, MN 56284Off Market
- $81,800-- bd-- ba1k sqft511 Dupont Ave NE, Renville, MN 56284Off Market
- $2,800-- bd-- ba-- sqft609 Dupont Ave NE, Renville, MN 56284Off Market
Nearby schools
GreatSchools rating
- 4/10Renville County West Elementary SchoolGrades: PK-6Distance: 0.2 mi
- 5/10Renville County West Senior High SchoolGrades: 7-12Distance: 0.2 mi


Get pre-qualified for a loan
At Zillow Home Loans, we can pre-qualify you in as little as 5 minutes with no impact to your credit score.An equal housing lender. NMLS #10287.
- Minnesota
- Renville County
- Renville
- 56284
- 406 6th St NE
Nearby cities
Nearby zip codes
Other Renville Topics
