BRAND NEW COSTRUCTION HOME IN HILLSBORO COMPLETED. Well-designed home with four bedrooms, two bathrooms, modern open concept floorplan Upgraded kitchen includes granite counter tops, Beautiful white custom cabinets, Electric Cooktop, Electric Oven, Electric Water Heater, Equipped with a Stainless-steel Stove, dishwasher and Microwave. Covered Patio Porch, Rain Gutters, the Garage built in with AC windows and Epoxy flooring and much more! The exterior features a beautiful front porch combined with Stone and siding. Be the First to occupy this Amazing New Home, don't miss out!
Sold
Price Unknown
406 Abernathy St, Hillsboro, TX 76645
4beds
1,770sqft
Single Family Residence
Built in 2025
8,276 Square Feet Lot
$258,100 Zestimate®
$--/sqft
$2,215 Estimated rent
Home value
$258,100
Estimated sales range
Not available
$2,215/mo
Zestimate® history
Owner options
List your home for rent
$2,215/mo
Rent Zestimate®
Find your next renter with Zillow Rental Manager. Plus, with online applications, you can quickly screen prospective tenants – for free.
$2,215/mo
Rent Zestimate®
Refinance and save
Refinancing to a lower rate could help reduce your monthly payments and save thousands over the life of the loan.
Explore your selling options
Work with a Zillow partner agent
Leverage their expertise and Zillow's premium Showcase listings to get your home seen by more buyers.
Get startedList with your own agent
Get your home in front of millions of buyers by listing it on Zillow.
Learn how to do itSell it yourself
Take full control of how buyers see your home on Zillow by listing For Sale by Owner (FSBO).
List your homeWhat's special
Stainless-steel stoveGranite counter topsEpoxy flooringCovered patio porchBeautiful front porchBeautiful white custom cabinetsModern open concept floorplan
Zillow last checked:
Listing updated:
Listed by:
Jesus Cordova 0599325 877-366-2213,
LPT Realty 877-366-2213
Bought with:
Susan Kelley
White Label Realty
Source: NTREIS,MLS#: 21031801
Facts & features
Interior
Bedrooms & bathrooms
- Bedrooms: 4
- Bathrooms: 2
- Full bathrooms: 2
Primary bedroom
- Features: Built-in Features, Ceiling Fan(s), Walk-In Closet(s)
- Level: First
- Dimensions: 1 x 1
Bedroom
- Features: Ceiling Fan(s)
- Level: First
- Dimensions: 1 x 1
Bedroom
- Features: Ceiling Fan(s)
- Level: First
- Dimensions: 1 x 1
Bedroom
- Features: Ceiling Fan(s), Walk-In Closet(s)
- Level: First
- Dimensions: 1 x 1
Primary bathroom
- Level: First
- Dimensions: 1 x 1
Dining room
- Level: First
- Dimensions: 11 x 1
Other
- Level: First
- Dimensions: 1 x 1
Living room
- Level: First
- Dimensions: 1 x 1
Heating
- Central
Cooling
- Central Air, Electric
Appliances
- Included: Built-In Refrigerator, Dishwasher, Electric Cooktop, Electric Oven, Disposal
Features
- Cedar Closet(s), Cathedral Ceiling(s), Cable TV
- Flooring: Carpet, Laminate
- Has basement: No
- Has fireplace: No
Interior area
- Total interior livable area: 1,770 sqft
Property
Parking
- Total spaces: 4
- Parking features: Asphalt
- Attached garage spaces: 2
- Carport spaces: 2
- Covered spaces: 4
Accessibility
- Accessibility features: Accessible Bedroom, Accessible Doors
Features
- Levels: One
- Stories: 1
- Pool features: None
- Body of water: Whitney
Lot
- Size: 8,276 Square Feet
Details
- Parcel number: 451387
Construction
Type & style
- Home type: SingleFamily
- Architectural style: Traditional,Detached
- Property subtype: Single Family Residence
- Attached to another structure: Yes
Materials
- Frame, Concrete
- Foundation: Concrete Perimeter, Slab
Condition
- New construction: Yes
- Year built: 2025
Utilities & green energy
- Sewer: Public Sewer
- Utilities for property: Sewer Available, Cable Available
Community & HOA
Community
- Security: Security Lights
- Subdivision: Harris Add
HOA
- Has HOA: No
Location
- Region: Hillsboro
Financial & listing details
- Annual tax amount: $82
- Date on market: 8/18/2025
- Cumulative days on market: 133 days
- Listing terms: Cash,Conventional,FHA,USDA Loan,VA Loan
Price history
| Date | Event | Price |
|---|---|---|
| 1/21/2026 | Sold | -- |
Source: NTREIS #21031801 Report a problem | ||
| 1/9/2026 | Pending sale | $277,000$156/sqft |
Source: NTREIS #21031801 Report a problem | ||
| 12/30/2025 | Contingent | $277,000$156/sqft |
Source: NTREIS #21031801 Report a problem | ||
| 12/1/2025 | Price change | $277,000-0.7%$156/sqft |
Source: NTREIS #21031801 Report a problem | ||
| 9/28/2025 | Price change | $279,000-2.1%$158/sqft |
Source: NTREIS #21031801 Report a problem | ||
| 8/18/2025 | Listed for sale | $285,000$161/sqft |
Source: NTREIS #21031801 Report a problem | ||
Public tax history
Tax history is unavailable.
Neighborhood: 76645
Nearby homes
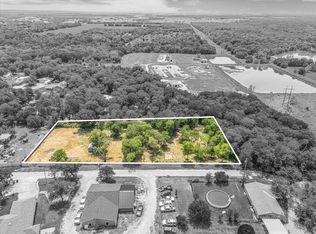
- $--0.34 AcresAbernathy St, Hillsboro, TX 76645Sold
- $127,800-- bd1 ba925 sqft109 Abernathy St, Hillsboro, TX 76645Off Market
- $63,0203 bd1 ba1.1k sqft103 Morgan St, Hillsboro, TX 76645Off Market
- $4,290-- bd-- ba96 sqftHouston St, Hillsboro, TX 76645Off Market
- $271,200-- bd-- ba6k sqft314 Chestnut St, Hillsboro, TX 76645Off Market
- $92,700-- bd1 ba992 sqft510 S Houston St, Hillsboro, TX 76645Off Market
- $72,720-- bd1 ba1.2k sqft508 S Houston St, Hillsboro, TX 76645Off Market
- $117,300-- bd1 ba992 sqft506 S Houston St, Hillsboro, TX 76645Off Market
Nearby schools
GreatSchools rating
- 8/10Hillsboro Intermediate SchoolGrades: 4-6Distance: 1.6 mi
- 8/10Hillsboro Junior High SchoolGrades: 7-8Distance: 0.5 mi
- 7/10Hillsboro High SchoolGrades: 9-12Distance: 1.8 mi
Schools provided by the listing agent
- Elementary: Hillsboro
- High: Hillsboro
- District: Hillsboro ISD
Source: NTREIS. This data may not be complete. We recommend contacting the local school district to confirm school assignments for this home.
Sell for more on Zillow
Get a Zillow Showcase℠ listing at no additional cost and you could sell for .
$258,100
2% more
+$5,162
With Zillow Showcase(estimated)
$263,262
- Texas
- Hill County
- Hillsboro
- 76645
- 406 Abernathy St
Nearby cities
Nearby zip codes
Other Hillsboro Topics
