Beautifully remodeled from pillar to post! From the moment you walk in, this home feels fresh, comfortable, and is completely turnkey. Nearly every surface has been updated—from the fresh paint to the all-new LVP flooring and lighting throughout the main level. It’s the kind of space that makes you feel at home right away, with a clean, updated look that’s easy to settle into. Step through the new front door into the spacious Family Room where enameled millwork and trim greet you. The Kitchen has been updated with enameled cabinetry and new hardware, new tiled backsplash, stainless steel appliances (including a newly added dishwasher), and fresh countertops. The large walk-in pantry is an added bonus! Just off the Kitchen is the Three-Season Porch—warm and welcoming, the space is perfect for quiet mornings or casual evenings. Three bedrooms and a full bathroom round out the main level. Downstairs, the lower level was taken down to the foundation walls and completely remodeled. Finished in July 2025, the space now includes a freshly carpeted family room, a fourth bedroom with a new egress window, and a bright ¾ bath—everything is brand new and ready to enjoy. Outside, the oversized, heated garage provides great storage and includes a new furnace to keep you comfortable while working on projects. Surrounded by mature trees, the large level backyard is perfect for a game of tag. Located just steps from neighborhood parks, this home offers the charm of small-town living with quick access to Hwy 5 and 212 for an easy trip to shopping, dining, and everyday conveniences.
Closed
$335,000
406 Adams Dr W, Young America, MN 55397
4beds
2,136sqft
Single Family Residence
Built in 1970
0.27 Acres Lot
$341,000 Zestimate®
$157/sqft
$2,449 Estimated rent
Home value
$341,000
$314,000 - $372,000
$2,449/mo
Zestimate® history
Owner options
List your home for rent
$2,449/mo
Rent Zestimate®
Find your next renter with Zillow Rental Manager. Plus, with online applications, you can quickly screen prospective tenants – for free.
$2,449/mo
Rent Zestimate®
Refinance and save
$2,097/mo
Est. payment
Refinancing to a lower rate could help reduce your monthly payments and save thousands over the life of the loan.
$2,097/mo
Est. payment
Explore your selling options
Work with a Zillow partner agent
Leverage their expertise and Zillow's premium Showcase listings to get your home seen by more buyers.
Get startedList with your own agent
Get your home in front of millions of buyers by listing it on Zillow.
Learn how to do itSell it yourself
Take full control of how buyers see your home on Zillow by listing For Sale by Owner (FSBO).
List your homeWhat's special
Oversized heated garageLvp flooringLarge level backyardSpacious family roomStainless steel appliancesTiled backsplashFreshly carpeted family room
Zillow last checked:
Listing updated:
Listed by:
Sharla K Stafford 612-282-6895,
Coldwell Banker Realty,
Eric D Stafford 952-221-7751
Bought with:
eXp Realty
Source: NorthstarMLS as distributed by MLS GRID,MLS#: 6760993
Facts & features
Interior
Bedrooms & bathrooms
- Bedrooms: 4
- Bathrooms: 2
- Full bathrooms: 1
- 3/4 bathrooms: 1
Bedroom
- Level: Main
- Area: 143 Square Feet
- Dimensions: 13x11
Bedroom 2
- Level: Main
- Area: 108 Square Feet
- Dimensions: 12x9
Bedroom 3
- Level: Main
- Area: 90 Square Feet
- Dimensions: 10x9
Bedroom 4
- Level: Lower
- Area: 209 Square Feet
- Dimensions: 19x11
Family room
- Level: Main
- Area: 204 Square Feet
- Dimensions: 17x12
Family room
- Level: Lower
- Area: 300 Square Feet
- Dimensions: 30x10
Game room
- Level: Lower
- Area: 72 Square Feet
- Dimensions: 9x8
Informal dining room
- Level: Main
- Area: 72 Square Feet
- Dimensions: 9x8
Kitchen
- Level: Main
- Area: 126 Square Feet
- Dimensions: 14x9
Other
- Level: Main
- Area: 165 Square Feet
- Dimensions: 15x11
Heating
- Forced Air
Cooling
- Central Air
Appliances
- Included: Dishwasher, Disposal, Dryer, Exhaust Fan, Gas Water Heater, Range, Refrigerator, Stainless Steel Appliance(s), Washer, Water Softener Owned
- Laundry: Electric Dryer Hookup, Lower Level, Sink
Features
- Basement: Block,Drain Tiled,Egress Window(s),Finished,Sump Pump
- Has fireplace: No
Interior area
- Total structure area: 2,136
- Total interior livable area: 2,136 sqft
- Finished area above ground: 1,248
- Finished area below ground: 888
Property
Parking
- Total spaces: 2
- Parking features: Detached Garage, Concrete, Garage Door Opener, Heated Garage, Insulated Garage, No Int Access to Dwelling
- Garage spaces: 2
- Has uncovered spaces: Yes
- Details: Garage Dimensions (26x23), Garage Door Height (7), Garage Door Width (16)
Accessibility
- Accessibility features: None
Features
- Levels: One
- Stories: 1
- Patio & porch: Deck
- Pool features: None
Lot
- Size: 0.27 Acres
- Dimensions: 90 x 132 x 90 x 135
- Features: Tree Coverage - Medium
Details
- Foundation area: 1056
- Parcel number: 587660470
- Zoning description: Residential-Single Family
Construction
Type & style
- Home type: SingleFamily
- Property subtype: Single Family Residence
Materials
- Frame
- Roof: Asphalt,Pitched
Condition
- New construction: No
- Year built: 1970
Utilities & green energy
- Electric: Circuit Breakers, Power Company: Xcel Energy
- Gas: Electric, Natural Gas
- Sewer: City Sewer/Connected
- Water: City Water/Connected
Community & HOA
HOA
- Has HOA: No
Location
- Region: Young America
Financial & listing details
- Price per square foot: $157/sqft
- Annual tax amount: $3,436
- Date on market: 7/31/2025
- Cumulative days on market: 3 days
- Road surface type: Paved
Price history
| Date | Event | Price |
|---|---|---|
| 8/25/2025 | Sold | $335,000+1.8%$157/sqft |
Source:  NorthstarMLS as distributed by MLS GRID #6760993 Report a problem NorthstarMLS as distributed by MLS GRID #6760993 Report a problem | ||
| 8/8/2025 | Pending sale | $329,000$154/sqft |
Source: NorthstarMLS as distributed by MLS GRID #6760993 Report a problem | ||
| 8/3/2025 | Listing removed | $329,000$154/sqft |
Source: NorthstarMLS as distributed by MLS GRID #6760993 Report a problem | ||
| 7/31/2025 | Listed for sale | $329,000+60.5%$154/sqft |
Source: NorthstarMLS as distributed by MLS GRID #6760993 Report a problem | ||
| 8/5/2022 | Sold | $205,000-12.8%$96/sqft |
Source: NorthstarMLS as distributed by MLS GRID #6221795 Report a problem | ||
| 7/18/2022 | Pending sale | $235,000$110/sqft |
Source: NorthstarMLS as distributed by MLS GRID #6221795 Report a problem | ||
| 6/17/2022 | Listed for sale | $235,000-4.1%$110/sqft |
Source: NorthstarMLS as distributed by MLS GRID #6221795 Report a problem | ||
| 6/17/2022 | Listing removed | -- |
Source: NorthstarMLS as distributed by MLS GRID #6178519 Report a problem | ||
| 5/4/2022 | Listed for sale | $245,000$115/sqft |
Source: NorthstarMLS as distributed by MLS GRID #6178519 Report a problem | ||
Public tax history
Tax history is unavailable.
Neighborhood: 55397
Nearby homes
- $335,0003 bd2 ba1.7k sqft406 Adams Dr, Nya, MN 55397Sold
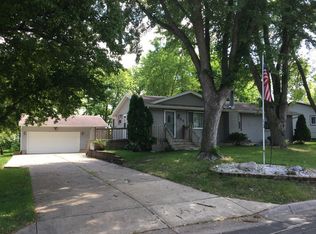
- $290,3003 bd1 ba1.2k sqft408 Adams Dr, Nya, MN 55397Off Market
- $305,8003 bd1 ba981 sqft404 Adams Dr, Nya, MN 55397Off Market
- $357,5004 bd3 ba1.1k sqft403 5th Street Ct, Nya, MN 55397Off Market
- $321,7003 bd2 ba1.9k sqft410 Adams Dr W, Young America, MN 55397Off Market
- $333,2003 bd2 ba1.9k sqft410 Adams Dr, Nya, MN 55397Off Market
- $318,1004 bd1 ba1.1k sqft411 5th Street Ct, Nya, MN 55397Off Market
- $331,0005 bd2 ba1 sqft211 4th St SW, Nya, MN 55397Off Market
Nearby schools
GreatSchools rating
- 7/10Central Elementary SchoolGrades: PK-5Distance: 0.4 mi
- 6/10Central Middle SchoolGrades: 6-8Distance: 0.3 mi
- 9/10Central Senior High SchoolGrades: 9-12Distance: 0.3 mi
Get a cash offer in 3 minutes
Find out how much your home could sell for in as little as 3 minutes with a no-obligation cash offer.
Estimated market value
$341,000
Get a cash offer in 3 minutes
Find out how much your home could sell for in as little as 3 minutes with a no-obligation cash offer.
Estimated market value
$341,000
- Minnesota
- Carver County
- Norwood Young America
- 55397
- 406 Adams Dr W
Nearby cities
Nearby zip codes
Other Norwood Young America Topics
- Apartments for Rent in 55397
- Houses for Sale in 55397
- Houses for Rent in 55397
- 55397 Real Estate
- Norwood Young America Condos
- Houses for Sale in Norwood Young America
- Newest Listings in Norwood Young America
- Norwood Young America Home Values
- Norwood Young America Real Estate Agents
- Norwood Young America Refinance
- Norwood Young America Mortgage Rates
