Welcome Home! Located in the sought-after 55+ community of Trilogy Orlando, this beautifully upgraded 2-bedroom, 2-bathroom home offers the perfect blend of comfort, style, and functionality. Step inside to an open-concept floor plan featuring elegant modern tile throughout. The spacious kitchen boasts crisp cabinetry, granite countertops, and seamlessly opens to the dining area perfect for hosting. Sliding glass doors lead to a private side courtyard, ideal for morning coffee or grilling outside. The primary suite is a serene retreat, complete with granite dual vanities, a walk-in shower, linen storage, and a generous walk-in closet. Enjoy year-round outdoor living on the screened lanai or relax in the oversized, fully fenced backyard with no rear neighbors for added privacy. The property is equipped with smart home features. Trilogy Orlando is a resort-style, gated community offering world-class amenities including a state-of-the-art clubhouse with pickleball and tennis courts, bocce ball, indoor/outdoor pools, a fitness center, restaurant and bar, banquet and concert hall, art studio, golf simulator, and more. Conveniently located near downtown Clermont, US-27, and the Florida Turnpike, this home has everything you need for active, easy living. Don’t miss the opportunity to make this stunning home yours!
Sold for $322,500
$322,500
406 ALCOVE DRIVE, GROVELAND, FL 34736
2beds
1,568sqft
Single Family Residence
Built in 2020
6,341 Square Feet Lot
$321,200 Zestimate®
$206/sqft
$2,213 Estimated rent
Home value
$321,200
$296,000 - $347,000
$2,213/mo
Zestimate® history
Owner options
List your home for rent
$2,213/mo
Rent Zestimate®
Find your next renter with Zillow Rental Manager. Plus, with online applications, you can quickly screen prospective tenants – for free.
$2,213/mo
Rent Zestimate®
Refinance and save
$2,731/mo
Est. payment
Refinancing to a lower rate could help reduce your monthly payments and save thousands over the life of the loan.
$2,731/mo
Est. payment
Explore your selling options
Work with a Zillow partner agent
Leverage their expertise and Zillow's premium Showcase listings to get your home seen by more buyers.
Get startedList with your own agent
Get your home in front of millions of buyers by listing it on Zillow.
Learn how to do itSell it yourself
Take full control of how buyers see your home on Zillow by listing For Sale by Owner (FSBO).
List your homeWhat's special
Screened lanaiPrivate side courtyardGranite countertopsOpen-concept floor planElegant modern tileSerene retreatSpacious kitchen
Zillow last checked:
Listing updated:
Listed by:
Kane Ashton 407-399-9137,
AVANTI WAY REALTY LLC 305-229-1146
Bought with:
Non-Member Agent
STELLAR NON-MEMBER OFFICE
Source: Stellar MLS,MLS#: O6309285 Originating MLS: Orlando Regional
Originating MLS: Orlando Regional
Facts & features
Interior
Bedrooms & bathrooms
- Bedrooms: 2
- Bathrooms: 2
- Full bathrooms: 2
Rooms
- Room types: Den/Library/Office
Primary bedroom
- Features: Walk-In Closet(s)
- Level: First
- Area: 182 Square Feet
- Dimensions: 14x13
Bathroom 2
- Level: First
- Area: 100 Square Feet
- Dimensions: 10x10
Kitchen
- Level: First
- Area: 195 Square Feet
- Dimensions: 15x13
Living room
- Level: First
- Area: 299 Square Feet
- Dimensions: 23x13
Office
- Level: First
- Area: 80 Square Feet
- Dimensions: 10x8
Heating
- Natural Gas
Cooling
- Central Air
Appliances
- Included: Cooktop, Dishwasher, Disposal, Gas Water Heater, Microwave, Range, Refrigerator, Washer, Water Filtration System
- Laundry: Gas Dryer Hookup, Laundry Closet
Features
- Ceiling Fan(s), High Ceilings, Open Floorplan, Solid Wood Cabinets, Split Bedroom, Stone Counters, Thermostat, Walk-In Closet(s)
- Flooring: Tile
- Doors: Sliding Doors
- Windows: Window Treatments
- Has fireplace: No
Interior area
- Total structure area: 2,136
- Total interior livable area: 1,568 sqft
Property
Parking
- Total spaces: 2
- Parking features: Garage - Attached
- Attached garage spaces: 2
Features
- Levels: One
- Stories: 1
- Patio & porch: Covered, Patio, Screened, Side Porch
- Exterior features: Courtyard, Garden, Irrigation System, Lighting, Rain Gutters, Sidewalk, Sprinkler Metered
- Fencing: Vinyl
Lot
- Size: 6,341 Square Feet
- Features: Landscaped, Oversized Lot, Sidewalk
Details
- Parcel number: 262125200600013900
- Special conditions: None
Construction
Type & style
- Home type: SingleFamily
- Property subtype: Single Family Residence
Materials
- Cement Siding, Wood Frame
- Foundation: Slab
- Roof: Shingle
Condition
- New construction: No
- Year built: 2020
Utilities & green energy
- Sewer: Public Sewer
- Water: Public
- Utilities for property: Cable Connected, Electricity Connected, Fire Hydrant, Natural Gas Connected, Sewer Connected, Sprinkler Meter, Street Lights, Underground Utilities, Water Connected
Community & HOA
Community
- Features: Association Recreation - Owned, Buyer Approval Required, Clubhouse, Community Mailbox, Deed Restrictions, Fitness Center, Gated Community - Guard, Golf Carts OK, Irrigation-Reclaimed Water, Park, Pool, Restaurant, Sidewalks, Tennis Court(s)
- Security: Security System
- Pet fee: $0 monthly
- Senior community: Yes
- Subdivision: CASCADES OF GROVELAND
HOA
- Has HOA: Yes
- Amenities included: Basketball Court, Clubhouse, Fitness Center, Gated, Park, Pickleball Court(s), Pool, Recreation Facilities, Spa/Hot Tub, Tennis Court(s), Trail(s)
- Services included: Cable TV, Community Pool, Reserve Fund, Fidelity Bond, Internet, Maintenance Grounds, Manager, Private Road, Security
- HOA fee: $549 monthly
- HOA name: KWMPC/ Cheryl Bell
- HOA phone: 352-432-5043
Location
- Region: Groveland
Financial & listing details
- Price per square foot: $206/sqft
- Tax assessed value: $282,427
- Annual tax amount: $5,139
- Date on market: 6/2/2025
- Cumulative days on market: 92 days
- Listing terms: Cash,Conventional,FHA,VA Loan
- Ownership: Fee Simple
- Total actual rent: 0
- Electric utility on property: Yes
- Road surface type: Paved
Price history
| Date | Event | Price |
|---|---|---|
| 10/14/2025 | Sold | $322,500-2.3%$206/sqft |
Source:  Stellar MLS #O6309285 Report a problem Stellar MLS #O6309285 Report a problem | ||
| 9/4/2025 | Pending sale | $330,000$210/sqft |
Source: Stellar MLS #O6309285 Report a problem | ||
| 8/12/2025 | Price change | $330,000-1.5%$210/sqft |
Source: Stellar MLS #O6309285 Report a problem | ||
| 7/15/2025 | Price change | $335,000-1.2%$214/sqft |
Source: Stellar MLS #O6309285 Report a problem | ||
| 6/2/2025 | Listed for sale | $339,000+17.5%$216/sqft |
Source: Stellar MLS #O6309285 Report a problem | ||
| 10/5/2020 | Sold | $288,600$184/sqft |
Source: Public Record Report a problem | ||
Public tax history
| Year | Property taxes | Tax assessment |
|---|---|---|
| 2025 | $5,266 +2.5% | $282,427 +1.1% |
| 2024 | $5,139 +2.7% | $279,270 +3% |
| 2023 | $5,005 +5.6% | $271,140 +3% |
| 2022 | $4,738 -2.2% | $263,249 +10.8% |
| 2021 | $4,846 +185.9% | $237,629 +254.8% |
| 2020 | $1,695 -3.2% | $66,970 |
| 2019 | $1,751 | $66,970 |
Find assessor info on the county website
Neighborhood: 34736
Nearby homes
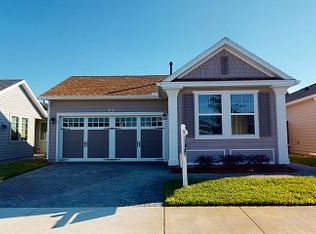
- $331,9002 bd2 ba1.5k sqft404 Alcove Dr, Groveland, FL 34736Off Market
- $318,9002 bd2 ba1.5k sqft408 Alcove Dr, Groveland, FL 34736Off Market
- $331,7002 bd2 ba1.5k sqft402 Alcove Dr, Groveland, FL 34736Off Market
- $321,4002 bd2 ba1.5k sqft410 Alcove Dr, Groveland, FL 34736Off Market
- $325,7002 bd2 ba1.5k sqft400 Alcove Dr, Groveland, FL 34736Off Market
- $316,1002 bd2 ba1.5k sqft412 Alcove Dr, Groveland, FL 34736Off Market
- $335,0002 bd2 ba1.5k sqft398 Alcove Dr, Groveland, FL 34736Sold
- $322,4002 bd2 ba1.5k sqft387 Alcove Dr, Groveland, FL 34736Off Market
Nearby schools
GreatSchools rating
- 5/10Aurelia Cole AcademyGrades: PK-8Distance: 3.9 mi
- 4/10South Lake High SchoolGrades: 9-12Distance: 3.1 mi
Get a cash offer in 3 minutes
Find out how much your home could sell for in as little as 3 minutes with a no-obligation cash offer.
Estimated market value
$321,200
Get a cash offer in 3 minutes
Find out how much your home could sell for in as little as 3 minutes with a no-obligation cash offer.
Estimated market value
$321,200
- Florida
- Lake County
- Groveland
- 34736
- 406 ALCOVE DRIVE
Nearby cities
Nearby zip codes
Other Groveland Topics
