Skip main navigation
Closed
  • $448,956

    406 Alfalfa St, Fairhope, AL 36532

    4beds
    2,304sqft
    Residential
    Built in 2025
    -- sqft lot
    $448,900 Zestimate®
    $195/sqft
    $2,848 Estimated rent

    Home value

    $448,900

    $426,000 - $471,000

    $2,848/mo

    Zestimate® history
    Loading
    Loading...

    Owner options

    List your home for rent

    $2,848/mo

    Rent Zestimate®

    Find your next renter with Zillow Rental Manager. Plus, with online applications, you can quickly screen prospective tenants – for free.

    Learn more

    $2,848/mo

    Rent Zestimate®

    Refinance and save

    $3,828/mo

    Est. payment

    Refinancing to a lower rate could help reduce your monthly payments and save thousands over the life of the loan.

    See today's rates

    $3,828/mo

    Est. payment

    Explore your selling options

    Work with a Zillow partner agent

    Leverage their expertise and Zillow's premium Showcase listings to get your home seen by more buyers.

    Get started

    List with your own agent

    Get your home in front of millions of buyers by listing it on Zillow.

    Learn how to do it

    Sell it yourself

    Take full control of how buyers see your home on Zillow by listing For Sale by Owner (FSBO).

    List your home

    What's special


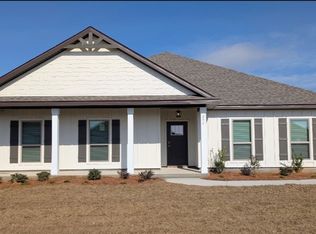
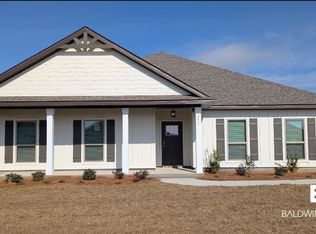
    Discover the gorgeous Destin floorplan with this new home in Harvest Green East of Fairhope, located at 406 Alfalfa Street. This home has much to offer with 4 bedrooms, 3 bathrooms and a 3-car garage all on one-level. Seamlessly blend your outdoor and indoor living from the front covered porch to the open concept areas to the covered back porch in this spacious home. Beautiful, low-maintenance EVP flooring is throughout this South facing home. Offering excellent curb appeal the home has a 3-sided brick exterior and siding accents on the front of the home. This home is in our newest Fairhope community with large areas of green space, a community swimming pool and two pickleball courts. This one-story home boasts 2,304 square feet, so there is plenty of room to enjoy daily and for entertaining. Enjoy a truly open-concept floorplan, featuring a great room with dining space that flow into the kitchen and dinette. Two bedrooms at the front of the home are connected by a full bathroom, while the Private Suite is located on the back of the home for privacy, with beautiful views of the backyard. This suite includes a primary bathroom with a separate shower and soaking tub and a large walk-in closet. The fourth bedroom sits between the kitchen area and the back porch which it connects to by its own full bathroom. This area can serve many purposes from a private suite to guest room or as an optional den with extra space for work or for play. From the modern kitchen space, you will be led to the laundry room and pantry and then flow into the large, open dining room which then proceeds to the 3-car garage. Schedule your tour to find your new home in our newest Fairhope community, Harvest Green East today! Buyer to verify all information during due diligence. Estimated completion of March 2026!

    Zillow last checked:

    Listing updated:

    Listed by:

    Olga Reynolds 251-472-7722,

    DHI Realty of Alabama, LLC

    Bought with:

    Non Member

    Source: Baldwin Realtors,MLS#: 386833MLS Logo

    Facts & features

    Interior

    Bedrooms & bathrooms
    • Bedrooms: 4
    • Bathrooms: 3
    • Full bathrooms: 3
    • Main level bedrooms: 4
    Primary bedroom
    • Level: Main
    • Area: 210
    • Dimensions: 15 x 14
    Bedroom 2
    • Level: Main
    • Area: 110
    • Dimensions: 11 x 10
    Bedroom 3
    • Level: Main
    • Area: 120
    • Dimensions: 10 x 12
    Bedroom 4
    • Level: Main
    • Area: 110
    • Dimensions: 10 x 11
    Primary bathroom
    • Features: Tub/Shower Combo
    Dining room
    • Level: Main
    • Area: 120
    • Dimensions: 8 x 15
    Kitchen
    • Level: Main
    • Area: 143
    • Dimensions: 13 x 11
    Living room
    • Level: Main
    • Area: 484
    • Dimensions: 22 x 22
    Cooling
    • Heat Pump
    Appliances
    • Included: Dishwasher, Disposal, Microwave, Electric Range
    • Laundry: Main Level
    Features
    • Ceiling Fan(s), En-Suite, Split Bedroom Plan
    • Flooring: Vinyl
    • Has basement: No
    • Has fireplace: No
    Interior area
    • Total structure area: 2,304
    • Total interior livable area: 2,304 sqft

    Property

    Parking
    • Total spaces: 3
    • Parking features: Garage, Garage Door Opener
    • Has garage: Yes
    • Covered spaces: 3
    Features
    • Levels: One
    • Stories: 1
    • Patio & porch: Covered, Front Porch
    • Exterior features: Termite Contract
    • Pool features: Community
    • Has view: Yes
    • View description: None
    • Waterfront features: No Waterfront
    Lot
    • Dimensions: appro x 80 x 150
    • Features: Less than 1 acre
    Details
    • Parcel number: 054601020000002.069

    Construction

    Type & style
    • Home type: SingleFamily
    • Architectural style: Craftsman
    • Property subtype: Residential
    Materials
    • Brick, Concrete
    • Foundation: Slab
    • Roof: Composition
    Condition
    • New Construction
    • New construction: Yes
    • Year built: 2025

    Utilities & green energy

    • Sewer: Baldwin Co Sewer Service
    • Utilities for property: Daphne Utilities, Riviera Utilities

    Community & neighborhood

    Security
    • Security features: Carbon Monoxide Detector(s)
    Community
    • Community features: BBQ Area, On-Site Management, Pool
    Location
    • Region: Fairhope
    • Subdivision: Harvest Green East

    HOA & financial

    HOA
    • Has HOA: Yes
    • HOA fee: $1,312 annually
    • Services included: Association Management, Insurance, Maintenance Grounds, Other-See Remarks

    Other

    Other facts
    • Price range: $449K - $449K
    • Ownership: Whole/Full

    Price history

    DateEventPrice
    5/6/2026Sold$448,956$195/sqft
    Source: Baldwin Realtors #386833 Report a problem
    3/19/2026Pending sale$448,956$195/sqft
    Source: Baldwin Realtors #386833 Report a problem
    3/11/2026Price change$448,956+0.2%$195/sqft
    Source: Baldwin Realtors #386833 Report a problem
    1/13/2026Price change$448,206-0.5%$195/sqft
    Source: Baldwin Realtors #386833 Report a problem
    10/19/2025Pending sale$450,476$196/sqft
    Source: Baldwin Realtors #386833 Report a problem

    Public tax history

    Tax history is unavailable.

    Neighborhood: 36532

    Nearby schools

    GreatSchools rating
    Schools provided by the listing agent
    • Elementary: Fairhope East Elementary
    • Middle: Fairhope Middle
    • High: Fairhope High

    Source: Baldwin Realtors. This data may not be complete. We recommend contacting the local school district to confirm school assignments for this home.

    Get a cash offer in 3 minutes
    Find out how much your home could sell for in as little as 3 minutes with a no-obligation cash offer.
    Estimated market value
    $448,900
    Get a cash offer in 3 minutes
    Find out how much your home could sell for in as little as 3 minutes with a no-obligation cash offer.
    Estimated market value
    $448,900