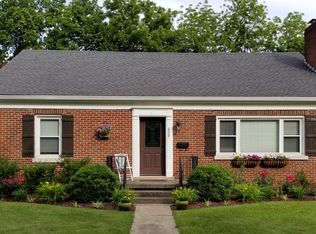
Welcome to this beautifully renovated and thoughtfully expanded home in the heart of Chevy Chase, one of Lexington's most sought-after neighborhoods. Blending timeless charm with modern luxury, this home has been extensively updated to offer exceptional living space and flexibility. The newly added second floor features a stunning primary suite with a spa-inspired bath, an additional bedroom and full bath, plus a generous flex space perfect for a home office, media room, playroom, or guest retreat. The luxurious primary bath offers a large walk-in shower complete with a full shower system including a rain showerhead and handheld sprayer. The renovated main level showcases an expanded kitchen with quartz countertops, tile backsplash, Thor gas range, and stainless steel appliances designed for both everyday living and entertaining. With 4 bedrooms, including two primary suites—one on the main level and one upstairs—along with 4 full baths and 1 half bath, this home offers a rare combination of comfort and versatility. Additional highlights include two laundry areas, a spacious basement flex area, abundant unfinished storage space, attached garage, and beautifully landscaped outdoor living with a rear patio and mature magnolia tree. Ideally located near the University of Kentucky, The Arboretum, and many beloved local dining and shopping destinations, this home delivers the very best of Chevy Chase living. 24 hour kick out
Sold for $960,000
Zillow last checked:
Listing updated:
Bought with:
Meredith S Walker, 209870
Bluegrass Sotheby's International Realty
Source: Imagine MLS,MLS#: 26010785
Price history
| Date | Event | Price |
|---|---|---|
| 7/30/2026 | Sold | $960,000-3.8%$296/sqft |
Source:  Imagine MLS #26010785 Report a problem Imagine MLS #26010785 Report a problem | ||
| 7/14/2026 | Pending sale | $997,500$307/sqft |
Source: Imagine MLS #26010785 Report a problem | ||
| 6/28/2026 | Contingent | $997,500$307/sqft |
Source: Imagine MLS #26010785 Report a problem | ||
| 6/25/2026 | Price change | $997,500-6.7%$307/sqft |
Source: Imagine MLS #26010785 Report a problem | ||
| 5/14/2026 | Listed for sale | $1,069,000$329/sqft |
Source: Imagine MLS #26010785 Report a problem | ||
| 3/30/2025 | Listing removed | $3,500$1/sqft |
Source: Imagine MLS #24024011 Report a problem | ||
| 3/11/2025 | Listed for rent | $3,500$1/sqft |
Source: Imagine MLS #24024011 Report a problem | ||
| 2/17/2025 | Listing removed | $3,500$1/sqft |
Source: Imagine MLS #24024011 Report a problem | ||
| 1/7/2025 | Price change | $3,500-22.2%$1/sqft |
Source: Imagine MLS #24024011 Report a problem | ||
| 11/14/2024 | Listed for rent | $4,500$1/sqft |
Source: Imagine MLS #24024011 Report a problem | ||

Sell for more on Zillow
Get a Zillow Showcase℠ listing at no additional cost and you could sell for .
$966,000
2% more
+$19,320
With Zillow Showcase(estimated)
$985,320
