Skip main navigation
Sold
  • $357,000

    406 Ansley Ct, Indianapolis, IN 46234

    3beds
    2,795sqft
    Residential, Single Family Residence
    Built in 1972
    0.51 Acres Lot
    $380,600 Zestimate®
    $128/sqft
    $2,567 Estimated rent

    Home value

    $380,600

    $362,000 - $400,000

    $2,567/mo

    Zestimate® history
    Loading
    Loading...

    Owner options

    List your home for rent

    $2,567/mo

    Rent Zestimate®

    Find your next renter with Zillow Rental Manager. Plus, with online applications, you can quickly screen prospective tenants – for free.

    Learn more

    $2,567/mo

    Rent Zestimate®

    Refinance and save

    $2,727/mo

    Est. payment

    Refinancing to a lower rate could help reduce your monthly payments and save thousands over the life of the loan.

    See today's rates

    $2,727/mo

    Est. payment

    Explore your selling options

    Work with a Zillow partner agent

    Leverage their expertise and Zillow's premium Showcase listings to get your home seen by more buyers.

    Get started

    List with your own agent

    Get your home in front of millions of buyers by listing it on Zillow.

    Learn how to do it

    Sell it yourself

    Take full control of how buyers see your home on Zillow by listing For Sale by Owner (FSBO).

    List your home

    What's special

    Cozy fireplaceSpacious deckOpen settingTall windowsPlenty of natural lightAmple built-in storageSpacious great room
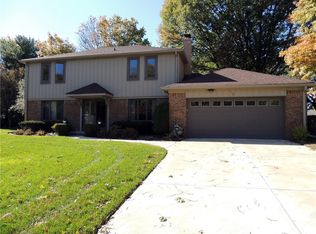
    Welcome home to one of Chapel Glen's largest 3-bedroom ranches! The home features a warm and inviting living room with a cozy fireplace just inside the front door. The dining room has an open setting for enjoyable meals. The kitchen is a dream, boasting ample built-in storage and a large center island with a cooktop for your culinary endeavors. The spacious great room is adorned with tall windows that offer stunning views of the backyard and plenty of natural light to flood the space. The primary bedroom has its own access to the backyard and the 2nd bedroom is MASSIVE. The backyard is an oasis, with a spacious deck that presents an ideal setting for hosting gatherings, bbqs, or simply enjoying the outdoors.

    Zillow last checked:

    Listing updated:

    Listing Provided by:

    Scott Smith 317-507-4663,

    Keller Williams Indy Metro S,

    Joel Clausen,

    Keller Williams Indy Metro S

    Bought with:

    Christopher McGuire

    Redfin Corporation

    Source: MIBOR as distributed by MLS GRID,MLS#: 21933387MLS Logo

    Facts & features

    Interior

    Bedrooms & bathrooms
    • Bedrooms: 3
    • Bathrooms: 3
    • Full bathrooms: 2
    • 1/2 bathrooms: 1
    • Main level bathrooms: 3
    • Main level bedrooms: 3
    Primary bedroom
    • Level: Main
    • Area: 195 Square Feet
    • Dimensions: 15x13
    Bedroom 2
    • Level: Main
    • Area: 300 Square Feet
    • Dimensions: 15x20
    Bedroom 3
    • Level: Main
    • Area: 121 Square Feet
    • Dimensions: 11x11
    Breakfast room
    • Features: Hardwood
    • Level: Main
    • Area: 88 Square Feet
    • Dimensions: 11x8
    Dining room
    • Level: Main
    • Area: 182 Square Feet
    • Dimensions: 14x13
    Family room
    • Level: Main
    • Area: 195 Square Feet
    • Dimensions: 15x13
    Great room
    • Features: Hardwood
    • Level: Main
    • Area: 255 Square Feet
    • Dimensions: 17x15
    Kitchen
    • Features: Hardwood
    • Level: Main
    • Area: 234 Square Feet
    • Dimensions: 18x13
    Library
    • Level: Main
    • Area: 144 Square Feet
    • Dimensions: 12x12
    Living room
    • Level: Main
    • Area: 182 Square Feet
    • Dimensions: 14x13
    Office
    • Level: Main
    • Area: 117 Square Feet
    • Dimensions: 13x9
    Heating
    • Forced Air
    Cooling
    • Has cooling: Yes
    Appliances
    • Included: Dishwasher, Gas Water Heater, Microwave, Refrigerator
    • Laundry: Main Level
    Features
    • Attic Pull Down Stairs, Breakfast Bar, Bookcases, Kitchen Island, Central Vacuum, Ceiling Fan(s), Hardwood Floors, Eat-in Kitchen, Walk-In Closet(s)
    • Flooring: Hardwood
    • Has basement: No
    • Attic: Pull Down Stairs
    • Number of fireplaces: 1
    • Fireplace features: Den/Library Fireplace, Living Room
    Interior area
    • Total structure area: 2,795
    • Total interior livable area: 2,795 sqft
    • Finished area below ground: 0

    Property

    Parking
    • Total spaces: 2
    • Parking features: Attached, Concrete, Garage Door Opener
    • Attached garage spaces: 2
    Features
    • Levels: One
    • Stories: 1
    Lot
    • Size: 0.51 Acres
    • Features: Cul-De-Sac, Mature Trees
    Details
    • Parcel number: 491204101029000900
    • Special conditions: Sales Disclosure Supplements

    Construction

    Type & style
    • Home type: SingleFamily
    • Architectural style: Ranch
    • Property subtype: Residential, Single Family Residence
    Materials
    • Brick
    • Foundation: Block
    Condition
    • New construction: No
    • Year built: 1972

    Utilities & green energy

    • Water: Municipal/City

    Community & neighborhood

    Location
    • Region: Indianapolis
    • Subdivision: Chapel Glen

    HOA & financial

    HOA
    • Has HOA: Yes
    • HOA fee: $500 annually
    • Association phone: 317-605-3673

    Price history

    DateEventPrice
    9/27/2023Sold$357,000-2.2%$128/sqft
    Source: MIBOR as distributed by MLS GRID #21933387 Report a problem
    9/3/2023Pending sale$365,000$131/sqft
    Source: MIBOR as distributed by MLS GRID #21933387 Report a problem
    9/2/2023Listed for sale$365,000$131/sqft
    Source: MIBOR as distributed by MLS GRID #21933387 Report a problem
    8/1/2023Pending sale$365,000$131/sqft
    Source: MIBOR as distributed by MLS GRID #21933387 Report a problem
    7/25/2023Listed for sale$365,000+21.6%$131/sqft
    Source: MIBOR as distributed by MLS GRID #21933387 Report a problem
    10/22/2021Sold$300,100+9.2%$107/sqft
    Source: MIBOR as distributed by MLS GRID #21813770 Report a problem
    9/21/2021Pending sale$274,900$98/sqft
    Source: MIBOR as distributed by MLS GRID #21813770 Report a problem
    9/19/2021Listed for sale$274,900+44.7%$98/sqft
    Source: MIBOR as distributed by MLS GRID #21813770 Report a problem
    9/21/2010Sold$190,000-7.3%$68/sqft
    Source: MIBOR as distributed by MLS GRID #21037387 Report a problem
    7/14/2010Listed for sale$205,000$73/sqft
    Source: F.C. Tucker Company, Inc. Report a problem

    Public tax history

    YearProperty taxesTax assessment
    2025$3,581 +1.2%$347,900 +15%
    2024$3,539 -1%$302,400 +1.5%
    2023$3,573 +5.1%$298,000 +0.3%
    2022$3,399 +4%$297,000 +20%
    2021$3,269 +3.4%$247,400 +3.7%
    2020$3,163 +26.9%$238,500 +3.2%
    2019$2,492 -3.5%$231,200 +9.8%
    2018$2,582 +8.8%$210,500 -2.3%
    2017$2,373 +7.3%$215,400 +13.2%
    2016$2,212 +22%$190,300 +5.9%
    2014$1,813 -4.9%$179,700 +8.4%
    2013$1,906 $165,800 -12.2%
    2012$1,906 $188,800 +0.7%
    2011-- $187,500 +1.6%
    2010$1,862 -2.3%$184,600 -2.3%
    2009$1,905 $188,900 -7.2%
    2007-- $203,600 -6%
    2006-- $216,700 +24.5%
    2005-- $174,000
    2004-- $174,000
    2003-- $174,000 +60.7%
    2002-- $108,300 +200%
    2001-- $36,100
    2000-- $36,100

    Find assessor info on the county website

    Neighborhood: Chapel Hill-Ben Davis

    Nearby schools

    GreatSchools rating
    Schools provided by the listing agent
    • Elementary: Chapel Glen Elementary School
    • High: Achieve Virtual Education Academy

    Source: MIBOR as distributed by MLS GRID. This data may not be complete. We recommend contacting the local school district to confirm school assignments for this home.

    Get a cash offer in 3 minutes
    Find out how much your home could sell for in as little as 3 minutes with a no-obligation cash offer.
    Estimated market value
    $380,600
    Get a cash offer in 3 minutes
    Find out how much your home could sell for in as little as 3 minutes with a no-obligation cash offer.
    Estimated market value
    $380,600