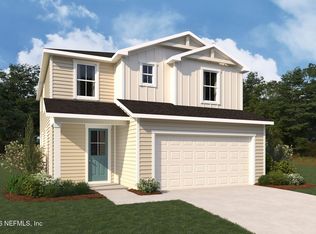
Lot 362 - The Caspian floorplan, showcased with a stunning Craftsman elevation, offers timeless curb appeal and thoughtfully designed spaces for comfortable living and easy entertaining. A welcoming foyer leads past the staircase into an open dining area and spacious Great Room overlooking the backyard. The stylish kitchen features a flush breakfast bar and oversized corner walk-in pantry for exceptional storage. A powder room and flexible main-floor room provide space for an office, playroom, or retreat. Upstairs, a generous loft adds versatility. The owner's suite includes a large walk-in closet and spa-like bath with dual sinks. Three additional bedrooms share a full bath, near the laundry room. Located in RiverTown along the St. Johns River, enjoy parks, lakes, trails, and resort-style amenities.
Closed
$460,000
406 APPALACHIAN Trail, St. Johns, FL 32259
4beds
2,511sqft
Single Family Residence
Built in 2026
-- sqft lot
$460,100 Zestimate®
$183/sqft
$3,554 Estimated rent
Home value
$460,100
$437,000 - $483,000
$3,554/mo
Zestimate® history
Owner options
List your home for rent
$3,554/mo
Rent Zestimate®
Find your next renter with Zillow Rental Manager. Plus, with online applications, you can quickly screen prospective tenants – for free.
$3,554/mo
Rent Zestimate®
Refinance and save
$3,036/mo
Est. payment
Refinancing to a lower rate could help reduce your monthly payments and save thousands over the life of the loan.
$3,036/mo
Est. payment
Explore your selling options
Work with a Zillow partner agent
Leverage their expertise and Zillow's premium Showcase listings to get your home seen by more buyers.
Get startedList with your own agent
Get your home in front of millions of buyers by listing it on Zillow.
Learn how to do itSell it yourself
Take full control of how buyers see your home on Zillow by listing For Sale by Owner (FSBO).
List your homeWhat's special
Three additional bedroomsGenerous loft adds versatilityTimeless curb appealFlush breakfast barStylish kitchenOpen dining areaPowder room
Zillow last checked:
Listing updated:
Listed by:
MATTHEW BERKIS 215-630-6577,
MATTAMY REAL ESTATE SERVICES 904-853-1677
Bought with:
CHRISTINA WELCH, 3186165
KELLER WILLIAMS ST JOHNS
Source: realMLS,MLS#: 2131014
Facts & features
Interior
Bedrooms & bathrooms
- Bedrooms: 4
- Bathrooms: 3
- Full bathrooms: 2
- 1/2 bathrooms: 1
Heating
- Central
Cooling
- Central Air
Appliances
- Included: Dishwasher, Disposal, Dryer, Freezer, Gas Range, Ice Maker, Microwave, Plumbed For Ice Maker, Refrigerator, Tankless Water Heater, Washer
- Laundry: Electric Dryer Hookup, Gas Dryer Hookup, Washer Hookup
Features
- Breakfast Bar, Entrance Foyer, Kitchen Island, Open Floorplan, Pantry, Primary Bathroom - Shower No Tub, Smart Thermostat, Walk-In Closet(s)
Interior area
- Total interior livable area: 2,511 sqft
Property
Parking
- Total spaces: 2
- Parking features: Attached, Garage, Garage Door Opener
- Attached garage spaces: 2
Features
- Stories: 2
- Patio & porch: Covered, Patio
- Has view: Yes
- View description: Protected Preserve, Trees/Woods
Lot
- Features: Sprinklers In Front, Sprinklers In Rear
Details
- Parcel number: 0009693620
Construction
Type & style
- Home type: SingleFamily
- Property subtype: Single Family Residence
Materials
- Fiber Cement, Frame
- Roof: Shingle
Condition
- New construction: Yes
- Year built: 2026
Utilities & green energy
- Sewer: Public Sewer
- Water: Public
- Utilities for property: Electricity Connected, Sewer Connected, Water Connected
Community & HOA
Community
- Subdivision: Rivertown Forest
HOA
- Has HOA: Yes
- Amenities included: Pool, Basketball Court, Children's Pool, Clubhouse, Dog Park, Fitness Center, Jogging Path, Park, Pickleball, Playground, Tennis Court(s)
- HOA fee: $53 annually
Location
- Region: Saint Johns
Financial & listing details
- Price per square foot: $183/sqft
- Date on market: 2/19/2026
- Listing terms: Cash,Conventional,FHA,VA Loan,Other
Price history
| Date | Event | Price |
|---|---|---|
| 5/29/2026 | Sold | $460,000-10.7%$183/sqft |
Source:  realMLS #2131014 Report a problem realMLS #2131014 Report a problem | ||
| 3/23/2026 | Pending sale | $514,990$205/sqft |
Source: realMLS #2131014 Report a problem | ||
| 2/19/2026 | Listed for sale | $514,990$205/sqft |
Source: realMLS #2131014 Report a problem | ||
Public tax history
Tax history is unavailable.
Neighborhood: 32259
Nearby homes
- $408,0003 bd2 ba1.6k sqft398 Appalachian Trl, Saint Johns, FL 32259Sold

- $406,0003 bd2 ba1.6k sqft422 Appalachian Trl, Saint Johns, FL 32259Sold

- $468,5543 bd3 ba2k sqft392 Appalachian Trl, Saint Johns, FL 32259Sold
- $389,0003 bd2 ba1.6k sqft384 Appalachian Trl, Saint Johns, FL 32259Sold
- $411,2373 bd2 ba1.7k sqft376 Appalachian Trl, Saint Johns, FL 32259Sold
- $471,6463 bd3 ba2k sqft434 Appalachian Trl, Saint Johns, FL 32259Pending
- $419,0003 bd2 ba1.7k sqft411 Appalachian Trl, Saint Johns, FL 32259Sold
- $484,9903 bd3 ba2k sqft403 Appalachian Trl, Saint Johns, FL 32259Sold
Nearby schools
GreatSchools rating
- 10/10Hickory Creek Elementary SchoolGrades: PK-5Distance: 1.3 mi
- 7/10Bartram Trail High SchoolGrades: 8-12Distance: 3.1 mi
Get a cash offer in 3 minutes
Find out how much your home could sell for in as little as 3 minutes with a no-obligation cash offer.
Estimated market value
$460,100
Get a cash offer in 3 minutes
Find out how much your home could sell for in as little as 3 minutes with a no-obligation cash offer.
Estimated market value
$460,100
- Florida
- Saint Johns County
- Saint Johns
- 32259
- 406 APPALACHIAN Trail
Nearby cities
Nearby neighborhoods
Nearby zip codes
Other Saint Johns Topics
