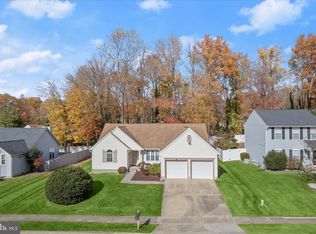
Step into your dream home with this immaculate 3-bedroom, 2.5-bath colonial, fully renovated in 2019. Experience the blend of classic style and modern trends as you explore the open, airy layout that bathes each room in natural light. The heart of this home, a stunning kitchen, boasts white cabinets, premium quartz countertops, and top-of-the-line appliances. The spa-like bathrooms, each meticulously designed with custom features that promise relaxation. The main floor family room, anchored by a cozy wood-burning fireplace, offers a retreat for chilly evenings, while the fully finished basement delivers endless possibilities for entertainment, hobbies, or a private gym. Upstairs, three spacious bedrooms await, including a primary suite with an en-suite bath and walk-in closet. But the allure doesn't stop indoors! Step outside to a breathtaking backyard where a large deck invites you to relax, read under a tree, or indulge in gardening amidst the mature landscaping. This home not only welcomes you but envelops you in warmth and sophistication from the moment you enter. It's not just a house; it's your next chapter in a home that's been thoughtfully updated just for you. Don't miss the opportunity to make it yours.
Sold for $425,000
$425,000
406 Arrow Wood Ct, Abingdon, MD 21009
3beds
2,267sqft
Single Family Residence
Built in 1993
8,050 Square Feet Lot
$458,100 Zestimate®
$187/sqft
$3,154 Estimated rent
Home value
$458,100
$435,000 - $481,000
$3,154/mo
Zestimate® history
Owner options
List your home for rent
$3,154/mo
Rent Zestimate®
Find your next renter with Zillow Rental Manager. Plus, with online applications, you can quickly screen prospective tenants – for free.
$3,154/mo
Rent Zestimate®
Refinance and save
$2,619/mo
Est. payment
Refinancing to a lower rate could help reduce your monthly payments and save thousands over the life of the loan.
$2,619/mo
Est. payment
Explore your selling options
Work with a Zillow partner agent
Leverage their expertise and Zillow's premium Showcase listings to get your home seen by more buyers.
Get startedList with your own agent
Get your home in front of millions of buyers by listing it on Zillow.
Learn how to do itSell it yourself
Take full control of how buyers see your home on Zillow by listing For Sale by Owner (FSBO).
List your homeWhat's special
Modern trendsMature landscapingPrivate gymCustom featuresClassic styleLarge deckNatural light
Zillow last checked:
Listing updated:
Listed by:
Jennifer Fitze 443-504-7830,
Berkshire Hathaway HomeServices PenFed Realty
Bought with:
Sandy Savani, 33492
Berkshire Hathaway HomeServices Homesale Realty
Source: Bright MLS,MLS#: MDHR2029878
Facts & features
Interior
Bedrooms & bathrooms
- Bedrooms: 3
- Bathrooms: 3
- Full bathrooms: 2
- 1/2 bathrooms: 1
- Main level bathrooms: 1
Rooms
- Room types: Living Room, Dining Room, Kitchen, Family Room, Foyer, Recreation Room
Basement
- Area: 945
Heating
- Forced Air, Natural Gas
Cooling
- Ceiling Fan(s), Central Air, Electric
Appliances
- Included: Microwave, Dishwasher, Disposal, Dryer, Exhaust Fan, Oven/Range - Gas, Refrigerator, Stainless Steel Appliance(s), Cooktop, Washer, Water Heater, Gas Water Heater
- Laundry: In Basement
Features
- Attic, Ceiling Fan(s), Dining Area, Family Room Off Kitchen, Floor Plan - Traditional, Formal/Separate Dining Room, Eat-in Kitchen, Kitchen - Gourmet, Kitchen - Table Space, Pantry, Primary Bath(s), Bathroom - Stall Shower, Upgraded Countertops, Walk-In Closet(s), Dry Wall
- Flooring: Carpet, Luxury Vinyl
- Basement: Full,Finished,Heated,Improved,Interior Entry,Connecting Stairway,Sump Pump
- Number of fireplaces: 1
- Fireplace features: Wood Burning
Interior area
- Total structure area: 2,562
- Total interior livable area: 2,267 sqft
- Finished area above ground: 1,617
- Finished area below ground: 650
Property
Parking
- Total spaces: 4
- Parking features: Garage Faces Front, Garage Door Opener, Concrete, Attached, Driveway, Off Street
- Attached garage spaces: 2
- Uncovered spaces: 2
Accessibility
- Accessibility features: None
Features
- Levels: Three
- Stories: 3
- Patio & porch: Deck
- Exterior features: Extensive Hardscape, Sidewalks, Street Lights
- Pool features: None
- Fencing: Full,Back Yard,Vinyl
Lot
- Size: 8,050 Square Feet
- Features: Backs to Trees, Cul-De-Sac, Landscaped, No Thru Street, Rear Yard
Details
- Additional structures: Above Grade, Below Grade
- Parcel number: 1301223321
- Zoning: R4
- Zoning description: Residential
- Special conditions: Standard
Construction
Type & style
- Home type: SingleFamily
- Architectural style: Colonial
- Property subtype: Single Family Residence
Materials
- Vinyl Siding
- Foundation: Block
- Roof: Shingle
Condition
- Very Good
- New construction: No
- Year built: 1993
Utilities & green energy
- Sewer: Public Sewer
- Water: Public
Community & HOA
Community
- Subdivision: Box Hill South
HOA
- Has HOA: Yes
- Amenities included: Common Grounds, Tot Lots/Playground
- Services included: Common Area Maintenance, Snow Removal, Trash
- HOA fee: $56 monthly
Location
- Region: Abingdon
Financial & listing details
- Price per square foot: $187/sqft
- Tax assessed value: $290,700
- Annual tax amount: $3,168
- Date on market: 3/22/2024
- Listing agreement: Exclusive Right To Sell
- Listing terms: Cash,Conventional,FHA,VA Loan
- Ownership: Fee Simple
Price history
| Date | Event | Price |
|---|---|---|
| 4/26/2024 | Sold | $425,000$187/sqft |
Source:  Bright MLS #MDHR2029878 Report a problem Bright MLS #MDHR2029878 Report a problem | ||
| 3/24/2024 | Pending sale | $425,000$187/sqft |
Source: Bright MLS #MDHR2029878 Report a problem | ||
| 3/22/2024 | Listed for sale | $425,000+41.7%$187/sqft |
Source: Bright MLS #MDHR2029878 Report a problem | ||
| 11/20/2019 | Sold | $300,000-1.6%$132/sqft |
Source: Public Record Report a problem | ||
| 10/3/2019 | Price change | $304,900-4.7%$134/sqft |
Source: Star Realty Inc. #MDHR239554 Report a problem | ||
| 9/27/2019 | Price change | $319,900-1.5%$141/sqft |
Source: Star Realty Inc. #MDHR239554 Report a problem | ||
| 9/19/2019 | Listed for sale | $324,900+80.5%$143/sqft |
Source: Star Realty Inc. #MDHR239554 Report a problem | ||
| 6/6/2019 | Sold | $180,000-14.1%$79/sqft |
Source: Public Record Report a problem | ||
| 5/2/2019 | Price change | $209,615-17.8%$92/sqft |
Source: Auction.com Report a problem | ||
| 4/13/2019 | Listed for sale | -- |
Source: Auction.com Report a problem | ||
| 2/27/2009 | Sold | $255,000-7.2%$112/sqft |
Source: Public Record Report a problem | ||
| 9/2/2008 | Listing removed | $274,900$121/sqft |
Source: Long and Foster Real Estate #HR6732023 Report a problem | ||
| 8/10/2008 | Price change | $274,900-5.2%$121/sqft |
Source: Long and Foster Real Estate #HR6732023 Report a problem | ||
| 7/6/2008 | Price change | $289,900-3.3%$128/sqft |
Source: Long and Foster Real Estate #HR6732023 Report a problem | ||
| 5/27/2008 | Price change | $299,900-18.9%$132/sqft |
Source: Long and Foster Real Estate #HR6732023 Report a problem | ||
| 2/19/2008 | Listed for sale | $369,900+37.5%$163/sqft |
Source: Visual Tour #HR6411648 Report a problem | ||
| 10/22/2004 | Sold | $269,000+83.6%$119/sqft |
Source: Public Record Report a problem | ||
| 8/6/1999 | Sold | $146,500$65/sqft |
Source: Public Record Report a problem | ||
Public tax history
| Year | Property taxes | Tax assessment |
|---|---|---|
| 2025 | $3,590 +6.2% | $329,367 +6.2% |
| 2024 | $3,379 +6.7% | $310,033 +6.7% |
| 2023 | $3,168 +4% | $290,700 |
| 2022 | $3,048 -0.4% | $290,700 +8.2% |
| 2021 | $3,059 +2.9% | $268,567 +4.3% |
| 2020 | $2,972 +1% | $257,500 |
| 2019 | $2,943 +1% | $257,500 +2% |
| 2018 | $2,914 +1% | $252,500 +1% |
| 2017 | $2,885 +1960.7% | $250,000 +3.9% |
| 2016 | $140 | $240,533 +4.1% |
| 2015 | $140 -95.7% | $231,067 +4.3% |
| 2014 | $3,265 | $221,600 |
| 2013 | -- | $221,600 |
| 2012 | -- | $221,600 -18.9% |
| 2011 | -- | $273,200 0% |
| 2010 | -- | $273,280 |
| 2009 | -- | $273,280 -5.1% |
| 2008 | -- | $288,110 +14% |
| 2007 | -- | $252,786 +16.2% |
| 2006 | -- | $217,463 +19.4% |
| 2005 | -- | $182,140 +6.2% |
| 2004 | -- | $171,576 +6.6% |
| 2003 | -- | $161,013 +7% |
| 2002 | -- | $150,450 +0.7% |
| 2001 | -- | $149,366 |
Find assessor info on the county website
Neighborhood: 21009
Nearby homes
- $425,0003 bd2 ba1.5k sqft404 Arrow Wood Ct, Abingdon, MD 21009Coming Soon
- $371,600-- bd2 ba1.4k sqft408 Arrow Wood Ct, Abingdon, MD 21009Off Market
- $376,8003 bd2 ba1.4k sqft402 Arrow Wood Ct, Abingdon, MD 21009Off Market
- $431,100-- bd2 ba1.3k sqft410 Arrow Wood Ct, Abingdon, MD 21009Off Market
- $425,2004 bd2 ba2k sqft407 Bent Twig Ct, Abingdon, MD 21009Off Market
- $---- bd-- ba-- sqft407 Bent Twig Ct, Abingdon, MD 21009Off Market
- $395,0003 bd2 ba1.4k sqft407 Arrow Wood Ct, Abingdon, MD 21009Sold
- $328,500-- bd1 ba1.2k sqft405 Bent Twig Ct, Abingdon, MD 21009Off Market
Nearby schools
GreatSchools rating
- 6/10Abingdon Elementary SchoolGrades: PK-5Distance: 2.1 mi
- 4/10Edgewood Middle SchoolGrades: 6-8Distance: 3.1 mi
- 3/10Edgewood High SchoolGrades: 9-12Distance: 3.1 mi
Schools provided by the listing agent
- Elementary: Abingdon
- Middle: Edgewood
- High: Edgewood
- District: Harford County Public Schools
Source: Bright MLS. This data may not be complete. We recommend contacting the local school district to confirm school assignments for this home.
Get a cash offer in 3 minutes
Find out how much your home could sell for in as little as 3 minutes with a no-obligation cash offer.
Estimated market value
$458,100
Get a cash offer in 3 minutes
Find out how much your home could sell for in as little as 3 minutes with a no-obligation cash offer.
Estimated market value
$458,100
- Maryland
- Harford County
- Abingdon
- 21009
- 406 Arrow Wood Ct
Nearby cities
Nearby zip codes
Other Abingdon Topics
