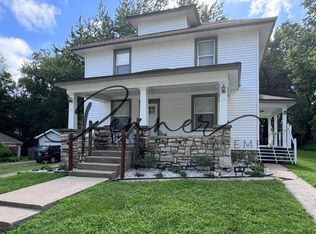
Offered for the first time in more than 30 years, this extraordinary 1889 Queen Anne Victorian presents a rare opportunity to own a documented piece of Liberty history.
Situated on a nearly half-acre corner lot within Liberty's Arthur-Leonard Historic District, this remarkable residence is documented by Clay County historical records as a Pixlee family home. The Pixlee family was among Liberty's prominent early cattle farmers and bankers, helping shape the growth and development of the community.
A welcoming wraparound porch sets the tone for the timeless character found throughout the home. Rich with craftsmanship rarely seen today, the residence showcases original hardwood floors, intricate woodwork, pocket doors, a butler's pantry, and the original service staircase. A striking fireplace featuring imported tile, according to local history, serves as a centerpiece of the home.
The main level offers the gracious living spaces expected of a Victorian residence, including formal living and dining rooms, a spacious family room, a sitting room, and a kitchen complemented by both a pantry and separate butler's pantry. A full bathroom is conveniently located on the main level, while upstairs you'll find three bedrooms and a second full bath featuring a charming clawfoot tub with copper shower surround.
Homes with this level of history, architectural character, and preserved craftsmanship rarely become available. Combining a documented connection to one of Liberty's notable early families, a nearly half-acre corner lot, and an exceptional location within the Arthur-Leonard Historic District, this is a unique opportunity to become the next steward of a truly special property.
Active
$380,000
406 Arthur St, Liberty, MO 64068
3beds
2,954sqft
Single Family Residence
Built in 1889
0.46 Acres Lot
$-- Zestimate®
$129/sqft
$-- HOA
What's special
- 31 days |
- 5,978 |
- 352 |
Zillow last checked:
Listing updated:
Listed by:
Brandi Perkins 816-724-0166,
Real Broker, LLC-MO
Source: Heartland MLS as distributed by MLS GRID,MLS#: 2622985

Loading...
Facts & features
Interior
Bedrooms & bathrooms
- Bedrooms: 3
- Bathrooms: 2
- Full bathrooms: 2
Bedroom 1
- Level: Second
Bedroom 2
- Level: Second
Bedroom 3
- Level: Second
Bathroom 1
- Features: Tub Only
- Level: Main
Bathroom 2
- Features: Shower Over Tub
- Level: Second
Dining room
- Features: Fireplace
- Level: Main
Family room
- Level: Main
Kitchen
- Level: Main
Laundry
- Level: Main
Living room
- Level: Main
Other
- Level: Second
Sitting room
- Level: Main
Heating
- Steam
Cooling
- Electric, Window Unit(s)
Appliances
- Included: Dishwasher, Refrigerator
- Laundry: Main Level
Features
- Pantry, Stained Cabinets
- Flooring: Wood
- Windows: Wood Frames
- Basement: Full,Walk-Up Access
- Number of fireplaces: 1
- Fireplace features: Gas
Interior area
- Total structure area: 2,954
- Total interior livable area: 2,954 sqft
- Finished area above ground: 2,954
- Finished area below ground: 0
Video & virtual tour
Property
Parking
- Total spaces: 2
- Parking features: Detached
- Garage spaces: 2
Features
- Patio & porch: Porch
Lot
- Size: 0.46 Acres
Details
- Parcel number: 151190007005.00
Construction
Type & style
- Home type: SingleFamily
- Architectural style: Victorian
- Property subtype: Single Family Residence
Materials
- Metal Siding, Stone Trim, Wood Siding
- Roof: Composition
Condition
- Year built: 1889
Utilities & green energy
- Sewer: Public Sewer
- Water: Public
Community & HOA
Community
- Subdivision: Arthur 2nd Addition
HOA
- Has HOA: No
Location
- Region: Liberty
Financial & listing details
- Price per square foot: $129/sqft
- Tax assessed value: $73,440
- Annual tax amount: $5,277
- Date on market: 6/5/2026
- Listing terms: Cash,Conventional
- Ownership: Private
- Road surface type: Paved
Estimated market value
Not available
Estimated sales range
Not available
Not available
Price history
| Date | Event | Price |
|---|---|---|
| 6/5/2026 | Listed for sale | $380,000$129/sqft |
Source: | ||
Public tax history
| Year | Property taxes | Tax assessment |
|---|---|---|
| 2025 | $5,277 +21% | $73,440 +29.5% |
| 2024 | $4,361 -1.7% | $56,700 |
| 2023 | $4,435 +16.1% | $56,700 +17.6% |
| 2022 | $3,820 +0.8% | $48,220 |
| 2021 | $3,790 +11.1% | $48,220 +18.3% |
| 2020 | $3,412 | $40,760 +0% |
| 2019 | $3,412 +0% | $40,755 -0.5% |
| 2018 | $3,411 -1.4% | $40,960 |
| 2017 | $3,459 | $40,960 |
| 2016 | $3,459 | $40,960 |
| 2015 | $3,459 0% | $40,960 +5.2% |
| 2014 | $3,459 | $38,950 |
| 2013 | -- | $38,950 +12.4% |
| 2012 | -- | $34,640 |
| 2011 | -- | $34,640 -6.5% |
| 2010 | -- | $37,030 |
| 2009 | -- | $37,030 -1.2% |
| 2007 | -- | $37,470 +3% |
| 2006 | -- | $36,390 |
| 2005 | $2,360 | $36,390 +9.2% |
| 2004 | -- | $33,330 |
| 2003 | -- | $33,330 +18.2% |
| 2002 | -- | $28,200 +46.6% |
| 2001 | -- | $19,230 |
Find assessor info on the county website
Monthly payment
Est. payment$--/mo
Payment breakdown
Explore the cost of this home by adjusting the details. Changes won't be saved.All calculations are estimates and provided by Zillow, Inc. for informational purposes only. Actual amounts may vary.
HOA fees may include property taxes on listings classified as Co-Ops. Contact the listing agent and/or owner for fee details.
Mortgage interest rates are dependent on a number of factors, including credit score, down payment, and repayment length. Interest rate data provided by Zillow Group Marketplace, Inc. as of 1/1/1970 from various mortgage lenders with which we have lead or other similar arrangements; the Estimated Payment is an average of those rates.
See how much you could borrow to make a competitive offer.
Climate risks
Neighborhood: 64068
Nearby schools
GreatSchools rating
- 5/10Franklin Elementary SchoolGrades: K-5Distance: 0.4 mi
- 7/10Heritage Middle SchoolGrades: 6-8Distance: 0.8 mi
- 9/10Liberty North High SchoolGrades: 9-12Distance: 3 mi
A local agent can set up tours, give advice and negotiate with sellers.
A local lender can help you make sure your offer is ready when you are.
- Missouri
- Clay County
- Liberty
- 64068
- 406 Arthur St