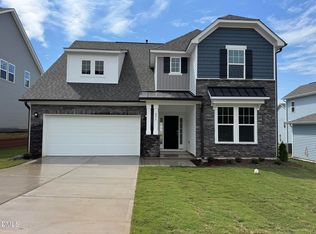
Welcome home to this spacious, like-new home in the desirable Hickory Grove community of Sanford! Located in a quiet cul-de-sac, offering 3 bedrooms, 2.5 bathrooms, and nearly 2,500 square feet of thoughtfully designed living space, this home combines modern finishes with a functional layout that's perfect for everyday living.
The open-concept floor plan features a bright and inviting living area that flows seamlessly into the kitchen, complete with stainless steel appliances, abundant cabinet space, and generous countertopsideal for cooking, entertaining, or gathering with family and friends.
The spacious primary suite offers a private retreat with a large walk-in closet and an en-suite bathroom. Two additional bedrooms and full bathrooms provide plenty of space for family, guests, or a home office. A washer and dryer are included for added convenience.
Outside, enjoy a large backyard with plenty of room to relax or play, along with a two-car attached garage and additional driveway parking.
Conveniently located just minutes from historic downtown Sanford, shopping, dining, and grocery stores, this home also offers an easy commute to Raleigh, Cary, Apex, Durham, Southern Pines, and Siler City.
Property Highlights:
3 Bedrooms | 3 Full Bathrooms
Approximately 2,484 sq. ft.
Open-concept living and kitchen
Stainless steel appliances
Washer & dryer included
Spacious primary suite with walk-in closet
Two-car attached garage
Large backyard
Convenient access to US-1 and the Triangle
Don't miss your opportunity to live in this beautiful, move-in-ready home. Schedule your private showing today!
House for rent
$2,295/moFees may apply
406 Auburndale Ct, Sanford, NC 27330
3beds
2,500sqft
Price may not include required fees and charges. Learn more|
Single family residence
Available now
What's special
Abundant cabinet spaceQuiet cul-de-sacTwo-car attached garageAdditional driveway parkingLarge walk-in closetSpacious primary suiteEn-suite bathroom
- 49 days |
- -- |
- -- |
Zillow last checked:
Listing updated:
Travel times

Let’s turn your rent into credit progress
Build credit history with every on-time payment and get credit for the payment you’re already making.
Facts & features
Interior
Bedrooms & bathrooms
- Bedrooms: 3
- Bathrooms: 3
- Full bathrooms: 2
- 1/2 bathrooms: 1
Features
- Walk In Closet
Interior area
- Total interior livable area: 2,500 sqft
Property
Parking
- Details: Contact manager
Features
- Exterior features: Walk In Closet
Details
- Parcel number: 963314077700
Construction
Type & style
- Home type: SingleFamily
- Property subtype: Single Family Residence
Community & HOA
Location
- Region: Sanford
Financial & listing details
- Lease term: Contact For Details
Nearby apartments for rent

Price history
| Date | Event | Price |
|---|---|---|
| 7/27/2026 | Price change | $2,295-8%$1/sqft |
Source: Zillow Rentals Report a problem | ||
| 6/29/2026 | Listed for rent | $2,495+4%$1/sqft |
Source: Zillow Rentals Report a problem | ||
| 11/30/2025 | Listing removed | $2,400$1/sqft |
Source: Zillow Rentals Report a problem | ||
| 11/25/2025 | Price change | $2,400-2%$1/sqft |
Source: Zillow Rentals Report a problem | ||
| 10/21/2025 | Listed for rent | $2,450$1/sqft |
Source: Zillow Rentals Report a problem | ||
| 8/14/2024 | Sold | $369,990-1.3%$148/sqft |
Source:  Doorify MLS #2534800 Report a problem Doorify MLS #2534800 Report a problem | ||
| 6/20/2024 | Pending sale | $374,990$150/sqft |
Source: Doorify MLS #2534800 Report a problem | ||
| 5/29/2024 | Price change | $374,990-3.8%$150/sqft |
Source: Doorify MLS #2534800 Report a problem | ||
| 5/22/2024 | Price change | $389,900-2.5%$156/sqft |
Source: Doorify MLS #2534800 Report a problem | ||
| 2/9/2024 | Price change | $399,900-0.2%$160/sqft |
Source: Doorify MLS #2534800 Report a problem | ||
| 1/31/2024 | Price change | $400,900+0.3%$160/sqft |
Source: Doorify MLS #2534800 Report a problem | ||
| 1/12/2024 | Price change | $399,9000%$160/sqft |
Source: Doorify MLS #2534800 Report a problem | ||
| 9/29/2023 | Listed for sale | $399,990$160/sqft |
Source: Doorify MLS #2534800 Report a problem | ||
Neighborhood: 27330
Nearby schools
GreatSchools rating
- 6/10Benjamin T Bullock Elementary SchoolGrades: K-5Distance: 2.7 mi
- 3/10West Lee Middle SchoolGrades: 6-8Distance: 2 mi
- 3/10Lee County High SchoolGrades: 9-12Distance: 5 mi