Exquisite coastal retreat embodying the pinnacle of luxury living! This 4 bedroom + loft, 3.5 bath architectural masterpiece offers stunning ocean, sunset, and golf course views including panoramic views from the impressive rooftop deck. Introducing an unparalleled living experience, where every detail has been meticulously designed to emphasize an ambiance of coastal sophistication. Creating a harmonious flow, the open floor plan optimizes space placing 2 bedrooms, 1.5 bathrooms, the kitchen, dining and living room on the main level and 2 bedrooms (including the primary) 2 bathrooms, the laundry room, loft and versatile family room on the upper level. A warm and inviting atmosphere is created from expansive windows, doors, and skylights flooding the space with natural light and accentuates the home's elegant features including the white oak hardwood floors and two large electric fireplaces. Designed to impress culinary experts or entertainers, the exquisite kitchen is equipped with Sub-Zero and Wolf appliances, including a 6-burner range, quartz countertops including a large island with a waterfall edge, Grohe faucets, and two wine refrigerators. Enjoy effortless indoor-outdoor living thanks to folding glass doors in the dining area that open directly to the outdoor entertaining space enhanced with a spa, fountain, BBQ island, and lush landscaping for added privacy. The elegant stack stone staircase and glass banister leads to a versatile living area adaptable to your needs featuring a wet bar with waterfall quartz counters and two wine refrigerators along with ocean, golf course, and vibrant sunset views from both inside and out on the scenic balcony. Retreat to the lavish primary suite where amenities abound including three walk-in closets and a primary bath boasting a contemporary bathtub, floating vanity with quartz counters, and an oversized walk-in shower with mother of pearl inlay marble and tile. Make your way up the spiral staircase to the rooftop deck, ideal for entertaining or simply savoring the sunset or panoramic ocean views making it the perfect spot to enjoy the annual fireworks shows up and down the coast. Further refinements include two tankless water heaters, two HVAC units, energy-efficient windows, and LED lighting. This stunning home is perfectly situated near the San Clemente Golf Course and only minutes to the beautiful San Clemente beaches, beach trail, surfing, shops, restaurants and hiking!
Sold for $2,975,000
Street View
Listed by: Conrad Realtors Inc • Jeremy Conrad • Contact: 949-542-8348
Bought with: PACIFIC SOTHEBYS INT'L REALTY
$2,975,000
406 Avenida Ortega, San Clemente, CA 92672
4beds
3,499sqft
Single Family Residence
Built in 1956
5,000 Square Feet Lot
$3,028,300 Zestimate®
$850/sqft
$7,428 Estimated rent
Home value
$3,028,300
$2.79M - $3.30M
$7,428/mo
Zestimate® history
Owner options
List your home for rent
$7,428/mo
Rent Zestimate®
Find your next renter with Zillow Rental Manager. Plus, with online applications, you can quickly screen prospective tenants – for free.
$7,428/mo
Rent Zestimate®
Refinance and save
$18,821/mo
Est. payment
Refinancing to a lower rate could help reduce your monthly payments and save thousands over the life of the loan.
$18,821/mo
Est. payment
Explore your selling options
Work with a Zillow partner agent
Leverage their expertise and Zillow's premium Showcase listings to get your home seen by more buyers.
Get startedList with your own agent
Get your home in front of millions of buyers by listing it on Zillow.
Learn how to do itSell it yourself
Take full control of how buyers see your home on Zillow by listing For Sale by Owner (FSBO).
List your homeWhat's special
Stack stone staircaseExquisite kitchenContemporary bathtubBbq islandLavish primary suiteImpressive rooftop deckWhite oak hardwood floors
Zillow last checked:
Listing updated:
Listed by:
Jeremy Conrad DRE #01279209 949-697-0721,
Conrad Realtors Inc,
Bill Conrad DRE #01461548 949-285-5797,
Conrad Realtors Inc
Bought with:
Nicholas Hartman II, DRE #01913900
PACIFIC SOTHEBYS INT'L REALTY
Source: CRMLS,MLS#: OC24204571 Originating MLS: California Regional MLS
Originating MLS: California Regional MLSFacts & features
Interior
Bedrooms & bathrooms
- Bedrooms: 4
- Bathrooms: 4
- Full bathrooms: 3
- 1/2 bathrooms: 1
- Main level bathrooms: 2
- Main level bedrooms: 2
Rooms
- Room types: Bedroom, Family Room, Great Room, Kitchen, Laundry, Loft, Living Room, Primary Bathroom, Primary Bedroom, Other, Dining Room
Primary bedroom
- Features: Primary Suite
Bedroom
- Features: Bedroom on Main Level
Bathroom
- Features: Bathroom Exhaust Fan, Bathtub, Closet, Dual Sinks, Enclosed Toilet, Linen Closet, Stone Counters, Remodeled, Soaking Tub, Separate Shower
Kitchen
- Features: Kitchen Island, Kitchen/Family Room Combo, Quartz Counters, Stone Counters, Remodeled, Self-closing Cabinet Doors, Self-closing Drawers, Updated Kitchen
Heating
- Central, Fireplace(s)
Cooling
- Central Air
Appliances
- Included: 6 Burner Stove, Barbecue, Double Oven, Dishwasher, Gas Oven, Microwave, Range Hood, Tankless Water Heater
- Laundry: Washer Hookup, Inside, Laundry Room, Upper Level
Features
- Wet Bar, Breakfast Bar, Built-in Features, Balcony, Cathedral Ceiling(s), Separate/Formal Dining Room, High Ceilings, Open Floorplan, Recessed Lighting, Storage, Wired for Sound, Bedroom on Main Level, Loft, Primary Suite, Walk-In Closet(s)
- Flooring: Tile, Wood
- Doors: French Doors, Sliding Doors
- Windows: Skylight(s)
- Has fireplace: Yes
- Fireplace features: Electric, Family Room, Living Room
- Common walls with other units/homes: No Common Walls
Interior area
- Total interior livable area: 3,499 sqft
Property
Parking
- Total spaces: 4
- Parking features: Concrete, Direct Access, Driveway, Garage Faces Front, Garage
- Attached garage spaces: 2
- Uncovered spaces: 2
Features
- Levels: Two
- Stories: 2
- Entry location: 1
- Patio & porch: Concrete, Covered, Patio, Rooftop
- Exterior features: Lighting, Rain Gutters
- Pool features: None
- Has spa: Yes
- Spa features: Above Ground, Private
- Fencing: Wood
- Has view: Yes
- View description: City Lights, Golf Course, Ocean, Panoramic, Water
- Has water view: Yes
- Water view: Ocean,Water
Lot
- Size: 5,000 Square Feet
- Features: Back Yard, Front Yard, Lawn, Landscaped, Rectangular Lot, Yard
Details
- Parcel number: 06006403
- Special conditions: Standard
Construction
Type & style
- Home type: SingleFamily
- Architectural style: Custom
- Property subtype: Single Family Residence
Materials
- Stucco
Condition
- Updated/Remodeled,Turnkey
- New construction: No
- Year built: 1956
Utilities & green energy
- Sewer: Public Sewer
- Water: Public
Community & HOA
Community
- Features: Biking, Hiking, Sidewalks
- Subdivision: Other
Location
- Region: San Clemente
Financial & listing details
- Price per square foot: $850/sqft
- Tax assessed value: $3,734,390
- Annual tax amount: $37,680
- Date on market: 10/8/2024
- Cumulative days on market: 213 days
- Listing terms: Cash,Cash to New Loan
- Road surface type: Paved
Price history
| Date | Event | Price |
|---|---|---|
| 3/19/2025 | Sold | $2,975,000-0.8%$850/sqft |
Source:  CRMLS #OC24204571 Report a problem CRMLS #OC24204571 Report a problem | ||
| 3/14/2025 | Pending sale | $2,999,995$857/sqft |
Source: CRMLS #OC24204571 Report a problem | ||
| 3/6/2025 | Contingent | $2,999,995$857/sqft |
Source: CRMLS #OC24204571 Report a problem | ||
| 2/26/2025 | Price change | $2,999,995-9.1%$857/sqft |
Source: CRMLS #OC24204571 Report a problem | ||
| 1/14/2025 | Listed for sale | $3,299,000-6.3%$943/sqft |
Source: CRMLS #OC24204571 Report a problem | ||
| 4/22/2022 | Sold | $3,519,000+0.6%$1,006/sqft |
Source: Public Record Report a problem | ||
| 3/7/2022 | Contingent | $3,499,000$1,000/sqft |
Source: CRMLS #PW21263289 Report a problem | ||
| 2/8/2022 | Listed for sale | $3,499,000+51.7%$1,000/sqft |
Source: CRMLS #PW21263289 Report a problem | ||
| 2/28/2018 | Sold | $2,306,000+1.4%$659/sqft |
Source: Public Record Report a problem | ||
| 1/30/2018 | Pending sale | $2,274,000$650/sqft |
Source: First Team Real Estate #OC18008435 Report a problem | ||
| 1/13/2018 | Listed for sale | $2,274,000+152.7%$650/sqft |
Source: First Team Real Estate #OC18008435 Report a problem | ||
| 3/13/2017 | Sold | $900,000-8.2%$257/sqft |
Source: Public Record Report a problem | ||
| 2/9/2017 | Pending sale | $980,000$280/sqft |
Source: Antela Properties #OC16718532 Report a problem | ||
| 11/8/2016 | Listed for sale | $980,000$280/sqft |
Source: Antela Properties #OC16718532 Report a problem | ||
| 11/3/2016 | Pending sale | $980,000$280/sqft |
Source: Antela Properties #OC16718532 Report a problem | ||
| 10/5/2016 | Listed for sale | $980,000$280/sqft |
Source: Antela Properties #OC16718532 Report a problem | ||
Public tax history
| Year | Property taxes | Tax assessment |
|---|---|---|
| 2025 | $37,680 +1.7% | $3,734,390 +2% |
| 2024 | $37,052 +2.2% | $3,661,167 +2% |
| 2023 | $36,269 +45.1% | $3,589,380 +45.2% |
| 2022 | $25,004 +2% | $2,472,497 +2% |
| 2021 | $24,522 +1% | $2,424,017 +1% |
| 2020 | $24,278 | $2,399,162 +2% |
| 2019 | $24,278 +2% | $2,352,120 +152.3% |
| 2018 | $23,800 +443.2% | $932,280 +116.2% |
| 2017 | $4,381 | $431,132 +2% |
| 2016 | $4,381 +1.9% | $422,679 +1.5% |
| 2015 | $4,297 +3.5% | $416,330 +2% |
| 2014 | $4,151 | $408,175 -48.7% |
| 2013 | -- | $795,600 +99.7% |
| 2012 | -- | $398,364 +2% |
| 2011 | -- | $390,553 +0.8% |
| 2010 | -- | $387,635 -0.2% |
| 2009 | -- | $388,557 +2% |
| 2008 | -- | $380,939 +2% |
| 2007 | -- | $373,470 +2% |
| 2006 | -- | $366,148 +2% |
| 2005 | -- | $358,969 +2% |
| 2004 | -- | $351,931 +1.9% |
| 2003 | -- | $345,481 +2% |
| 2002 | -- | $338,707 +2% |
| 2001 | $3,359 +1.9% | $332,066 +2% |
| 2000 | $3,297 | $325,555 |
Find assessor info on the county website
Neighborhood: 92672
Nearby homes
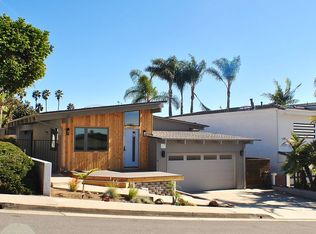
- $1,516,8003 bd3 ba1.8k sqft408 Avenida Ortega, San Clemente, CA 92672Off Market
- $1,872,2003 bd2 ba1.4k sqft404 Avenida Ortega, San Clemente, CA 92672Off Market
- $1,423,0002 bd2 ba1.2k sqft411 E Avenida Magdalena, San Clemente, CA 92672Off Market
- $2,758,6004 bd3 ba3k sqft402 Avenida Ortega, San Clemente, CA 92672Off Market

- $1,454,8002 bd2 ba1.2k sqft409 E Avenida Magdalena, San Clemente, CA 92672Off Market
- $1,745,8003 bd2 ba1.7k sqft410 Avenida Ortega, San Clemente, CA 92672Off Market
- $2,646,4004 bd3 ba3.7k sqft413 E Avenida Magdalena, San Clemente, CA 92672Off Market
- $2,127,0003 bd3 ba2.4k sqft407 E Avenida Magdalena, San Clemente, CA 92672Off Market
Nearby schools
GreatSchools rating
- 9/10Concordia Elementary SchoolGrades: K-5Distance: 0.6 mi
- 8/10Shorecliffs Middle SchoolGrades: 6-8Distance: 3.3 mi
- 9/10San Clemente High SchoolGrades: 9-12Distance: 2.4 mi
Schools provided by the listing agent
- Elementary: Concordia
- Middle: Shorecliff
- High: San Clemente
Source: CRMLS. This data may not be complete. We recommend contacting the local school district to confirm school assignments for this home.
Get a cash offer in 3 minutes
Find out how much your home could sell for in as little as 3 minutes with a no-obligation cash offer.
Estimated market value
$3,028,300
Get a cash offer in 3 minutes
Find out how much your home could sell for in as little as 3 minutes with a no-obligation cash offer.
Estimated market value
$3,028,300
- California
- Orange County
- San Clemente
- 92672
- 406 Avenida Ortega
Nearby cities
Nearby zip codes
Other San Clemente Topics
