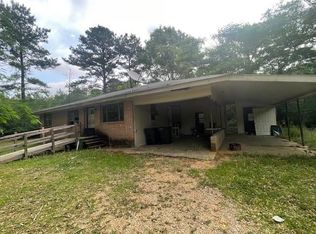
Opportunity awaits in Kentwood! This 4-bedroom, 2-bath home offers plenty of space and character with its unique A-frame design and peaceful setting. The home features a functional floor plan with spacious living areas, ample natural light, and room for your personal updates and finishing touches. Outside, you'll find a covered parking area, concrete driveway, and a generous yard with mature trees, providing plenty of space to relax or entertain. Conveniently located in Kentwood with easy access to local amenities while enjoying the quiet charm of country living. This property is being sold as a short sale and is subject to lender approval. A great opportunity for investors, first-time buyers, or anyone looking to build equity. Don't miss your chance to make this property your own!
Active
$45,000
406 Avenue J, Kentwood, LA 70444
4beds
1,115sqft
:
Get pre-qualifiedN/A
Single Family Residence
Built in 1973
0.3 Acres Lot
$85,400 Zestimate®
$40/sqft
$-- HOA
What's special
Functional floor planCovered parking areaUnique a-frame designAmple natural light
- 3 days |
- 234 |
- 25 |
Likely to sell faster than
Zillow last checked:
Listing updated:
Listed by:
James Jarrell 337-678-2244,
Realty Executives Florida Parishes 985-956-7477,
Sam DiVittorio 985-320-0263,
Realty Executives Florida Parishes
Source: GSREIN,MLS#: 2570336
Facts & features
Interior
Bedrooms & bathrooms
- Bedrooms: 4
- Bathrooms: 2
- Full bathrooms: 2
Bedroom
- Description: Flooring: Wood
- Level: First
- Dimensions: 12.3 x 12.5
Bedroom
- Description: Flooring: Wood
- Level: First
- Dimensions: 10.5 x 12
Bedroom
- Description: Flooring: Carpet
- Level: Second
- Dimensions: 12 X 11.4
Bedroom
- Description: Flooring: Carpet
- Level: Second
- Dimensions: 7 x 13
Bathroom
- Description: Flooring: Wood
- Level: First
- Dimensions: 12 x 10
Bathroom
- Description: Flooring: Wood
- Level: Second
- Dimensions: 6 x 10
Kitchen
- Description: Flooring: Vinyl
- Level: First
- Dimensions: 14 x 12
Living room
- Description: Flooring: Wood
- Level: First
- Dimensions: 12.5 x 14
Heating
- Window Unit
Cooling
- Window Unit(s)
Appliances
- Included: Oven, Range, Refrigerator
Features
- Ceiling Fan(s)
- Has fireplace: No
- Fireplace features: None
Interior area
- Total structure area: 1,469
- Total interior livable area: 1,115 sqft
Property
Parking
- Total spaces: 3
- Parking features: Driveway, Off Street, Three or more Spaces
- Has uncovered spaces: Yes
Features
- Levels: Two
- Stories: 2
- Patio & porch: Other, Balcony, Porch
- Exterior features: Balcony, Porch
Lot
- Size: 0.3 Acres
- Dimensions: 60 x 218
- Features: City Lot, Rectangular Lot
Details
- Parcel number: 00056901
- Special conditions: None
Construction
Type & style
- Home type: SingleFamily
- Architectural style: Other
- Property subtype: Single Family Residence
Materials
- Vinyl Siding, Wood Siding
- Foundation: Raised
- Roof: Metal
Condition
- Average Condition
- Year built: 1973
Utilities & green energy
- Sewer: Public Sewer
- Water: Public
Community & HOA
Community
- Subdivision: New Subdivision
HOA
- Has HOA: No
- HOA name: No
Location
- Region: Kentwood
Financial & listing details
- Price per square foot: $40/sqft
- Tax assessed value: $42,114
- Date on market: 7/31/2026
Estimated market value
$85,400
$68,000 - $104,000
$1,173/mo
Price history
| Date | Event | Price |
|---|---|---|
| 7/31/2026 | Listed for sale | $45,000-35.3%$40/sqft |
Source:  GSREIN #2570336 Report a problem GSREIN #2570336 Report a problem | ||
| 5/2/2023 | Sold | -- |
Source: GSREIN #2370822 Report a problem | ||
| 3/23/2023 | Contingent | $69,500$62/sqft |
Source: Greater Southern MLS #NAB22008518 Report a problem | ||
| 3/23/2023 | Pending sale | $69,500$62/sqft |
Source: GSREIN #2370822 Report a problem | ||
| 2/7/2023 | Price change | $69,500-12%$62/sqft |
Source: GSREIN #2370822 Report a problem | ||
| 12/3/2022 | Price change | $79,000-11.7%$71/sqft |
Source: GSREIN #2370822 Report a problem | ||
| 11/8/2022 | Listed for sale | $89,500$80/sqft |
Source: GSREIN #2370822 Report a problem | ||
| 3/18/2016 | Sold | -- |
Source: GSREIN #2050284 Report a problem | ||
Public tax history
| Year | Property taxes | Tax assessment |
|---|---|---|
| 2025 | -- | $4,211 |
| 2024 | -- | $4,211 +0.5% |
| 2023 | -- | $4,191 |
| 2022 | $226 +10.2% | $4,191 |
| 2021 | $205 -2% | $4,191 |
| 2020 | $209 0% | $4,191 |
| 2019 | $209 -2% | $4,191 |
| 2018 | $213 -0.5% | $4,191 |
| 2017 | $214 | $4,191 |
| 2016 | $214 | $4,191 -3.7% |
| 2015 | $214 -3.3% | $4,353 |
| 2014 | $222 -14.3% | $4,353 |
| 2013 | $259 -1.7% | $4,353 |
| 2012 | $263 +9.4% | $4,353 +8% |
| 2011 | $240 -3.3% | $4,029 |
| 2010 | $248 -0.8% | $4,029 |
| 2009 | $251 -1.6% | $4,029 |
| 2008 | $255 +1.1% | $4,029 +2.7% |
| 2007 | $252 -5.9% | $3,923 |
| 2006 | $267 | $3,923 |
Find assessor info on the county website
Monthly payment
Est. payment
Payment breakdown
Explore the cost of this home by adjusting the details. Changes won't be saved.Climate risks
Neighborhood: 70444
Nearby schools
GreatSchools rating
- 6/10O.W. Dillon Memorial Elementary SchoolGrades: PK-6Distance: 0.9 mi
- 3/10Kentwood High Magnet SchoolGrades: 7-12Distance: 0.4 mi
- $21,490-- bd-- ba750 sqft410 Avenue J, Kentwood, LA 70444Off Market
- $46,591-- bd-- ba1.6k sqft405 Avenue J, Hammond, LA 70401Off Market
- $13,900-- bd-- ba-- sqft404 Avenue J, Hammond, LA 70401Off Market
- $8,500-- bd-- ba-- sqft514 Avenue J, Hammond, LA 70401Off Market
- $106,000-- bd-- ba1.4k sqft500 Avenue J, Amite, LA 70444Off Market
- $19,300-- bd-- ba-- sqft411 Avenue K, Kentwood, LA 70444Off Market
- $125,2003 bd2 ba1.2k sqft503 Avenue J, Kentwood, LA 70444Off Market
- $26,185-- bd-- ba672 sqft501 Avenue K, Tickfaw, LA 70444Off Market
A local agent can set up tours, give advice and negotiate with sellers.