REDUCED REDUCED!!!!~PRICE IMPROVEMENT~~SELLER SAYS BRING ALL OFFERS!! WALKING DISTANCE TO HISTORIC DOWNTOWN MCKINNEY! WHERE CHARM MEETS MODERNS STYLE! Experience the perfect blend of timeless character and today's luxury in this fully renovated mid-century beauty. Nestled in the heart of the Historic District, this single story 1950's gem has been meticulously reimagined from top to bottom--combining vintage appeal with sleek, modern finishes. Step inside to find sunlit open spaces, gorgeous hardwood floors through-out. The chef's kitchen features custom cabinetry, quartz countertops, high-end appliances and designer lighting. Each of the three spacious bedrooms includes its own beautifully updated full bath. No detail was overlooked-this home was rebuilt down to the studs, with all new electrical, plumbing, HVAC, windows, roof and insulation. Enjoy evenings on the expansive new deck overlooking the private fenced backyard. From the plantation shutters to the solid core doors and high-end finishes, this home exudes sophistication and warmth. Just a short stroll to the shops, restaurants and charm of Historic Downtown McKinney, this one is truly move in ready and not to be missed.
Sold
Price Unknown
406 Barnes St, McKinney, TX 75069
3beds
1,620sqft
Single Family Residence
Built in 1957
9,147 Square Feet Lot
$475,300 Zestimate®
$--/sqft
$2,363 Estimated rent
Home value
$475,300
$447,000 - $504,000
$2,363/mo
Zestimate® history
Owner options
List your home for rent
$2,363/mo
Rent Zestimate®
Find your next renter with Zillow Rental Manager. Plus, with online applications, you can quickly screen prospective tenants – for free.
$2,363/mo
Rent Zestimate®
Refinance and save
Refinancing to a lower rate could help reduce your monthly payments and save thousands over the life of the loan.
Explore your selling options
Work with a Zillow partner agent
Leverage their expertise and Zillow's premium Showcase listings to get your home seen by more buyers.
Get startedList with your own agent
Get your home in front of millions of buyers by listing it on Zillow.
Learn how to do itSell it yourself
Take full control of how buyers see your home on Zillow by listing For Sale by Owner (FSBO).
List your homeWhat's special
Mid-century beautyGorgeous hardwood floorsHigh-end finishesSpacious bedroomsExpansive new deckQuartz countertopsSleek modern finishes
Zillow last checked:
Listing updated:
Listed by:
Marilyn Iness 0522953 214-682-0167,
Coldwell Banker Apex, REALTORS 972-562-5400
Bought with:
Mike Farish
Coldwell Banker Apex, REALTORS
Source: NTREIS,MLS#: 21060906
Facts & features
Interior
Bedrooms & bathrooms
- Bedrooms: 3
- Bathrooms: 3
- Full bathrooms: 3
Primary bedroom
- Features: Ceiling Fan(s), Sitting Area in Primary, Walk-In Closet(s)
- Level: First
- Dimensions: 17 x 15
Bedroom
- Features: Ceiling Fan(s)
- Level: First
- Dimensions: 16 x 14
Bedroom
- Features: Ceiling Fan(s)
- Level: First
- Dimensions: 15 x 13
Primary bathroom
- Features: Built-in Features, Granite Counters, Separate Shower
- Level: First
- Dimensions: 8 x 6
Other
- Features: Built-in Features, Granite Counters, Garden Tub/Roman Tub
- Level: First
- Dimensions: 7 x 6
Other
- Features: Built-in Features, Granite Counters, Separate Shower
- Level: First
- Dimensions: 5 x 7
Kitchen
- Features: Built-in Features, Eat-in Kitchen, Granite Counters, Kitchen Island, Pantry
- Level: First
- Dimensions: 10 x 12
Living room
- Features: Ceiling Fan(s), Fireplace
- Level: First
- Dimensions: 16 x 14
Utility room
- Features: Built-in Features, Utility Room, Utility Sink
- Level: First
- Dimensions: 8 x 7
Heating
- Central
Cooling
- Central Air, Ceiling Fan(s)
Appliances
- Included: Built-In Gas Range, Dishwasher, Disposal
- Laundry: Washer Hookup, Dryer Hookup, ElectricDryer Hookup, Laundry in Utility Room
Features
- Built-in Features, Decorative/Designer Lighting Fixtures, Eat-in Kitchen, Granite Counters, High Speed Internet, Kitchen Island, Open Floorplan, Walk-In Closet(s)
- Flooring: Hardwood, Tile, Wood
- Windows: Shutters, Window Coverings
- Has basement: No
- Has fireplace: No
Interior area
- Total interior livable area: 1,620 sqft
Property
Parking
- Total spaces: 2
- Parking features: Covered, Carport, Detached Carport
- Carport spaces: 2
Features
- Levels: One
- Stories: 1
- Patio & porch: Deck, Front Porch
- Exterior features: Lighting, Private Yard, Storage
- Pool features: None
- Fencing: Wood
Lot
- Size: 9,147 Square Feet
- Features: Back Yard, Interior Lot, Lawn, Landscaped, Many Trees, Sprinkler System, Few Trees
Details
- Additional structures: Shed(s), Storage
- Parcel number: R086300000101
Construction
Type & style
- Home type: SingleFamily
- Architectural style: Traditional,Detached,Historic/Antique
- Property subtype: Single Family Residence
- Attached to another structure: Yes
Materials
- Vinyl Siding, Wood Siding
- Foundation: Pillar/Post/Pier
- Roof: Composition
Condition
- Year built: 1957
Utilities & green energy
- Sewer: Public Sewer
- Water: Public
- Utilities for property: Sewer Available, Separate Meters, Water Available
Community & HOA
Community
- Subdivision: J R Brown Add
HOA
- Has HOA: No
Location
- Region: Mckinney
Financial & listing details
- Tax assessed value: $473,173
- Annual tax amount: $5,350
- Date on market: 9/17/2025
- Cumulative days on market: 157 days
- Listing terms: Cash,Conventional
Price history
| Date | Event | Price |
|---|---|---|
| 11/24/2025 | Sold | -- |
Source: NTREIS #21060906 Report a problem | ||
| 11/16/2025 | Pending sale | $475,000$293/sqft |
Source: NTREIS #21060906 Report a problem | ||
| 10/31/2025 | Contingent | $475,000$293/sqft |
Source: NTREIS #21060906 Report a problem | ||
| 10/25/2025 | Price change | $475,000-8.6%$293/sqft |
Source: NTREIS #21060906 Report a problem | ||
| 10/3/2025 | Price change | $519,900-1.9%$321/sqft |
Source: NTREIS #21060906 Report a problem | ||
| 9/17/2025 | Price change | $529,995-5.2%$327/sqft |
Source: NTREIS #21060906 Report a problem | ||
| 8/19/2025 | Price change | $559,000+2.6%$345/sqft |
Source:  Coldwell Banker Apex, Realtors #20892806 Report a problem Coldwell Banker Apex, Realtors #20892806 Report a problem | ||
| 8/18/2025 | Price change | $545,000-2.5%$336/sqft |
Source: NTREIS #21034998 Report a problem | ||
| 8/8/2025 | Pending sale | $559,000+1.8%$345/sqft |
Source: Coldwell Banker Apex, Realtors #20892806 Report a problem | ||
| 8/8/2025 | Contingent | $549,000$339/sqft |
Source: NTREIS #20935235 Report a problem | ||
| 5/20/2025 | Price change | $549,000-1.8%$339/sqft |
Source: NTREIS #20935235 Report a problem | ||
| 4/29/2025 | Price change | $559,000-5.1%$345/sqft |
Source: NTREIS #20892806 Report a problem | ||
| 4/22/2025 | Listed for sale | $589,000-1.7%$364/sqft |
Source: Coldwell Banker Apex, Realtors #20892806 Report a problem | ||
| 12/2/2023 | Listing removed | -- |
Source: Zillow Rentals Report a problem | ||
| 11/27/2023 | Listing removed | -- |
Source: NTREIS #20461828 Report a problem | ||
| 11/22/2023 | Listed for rent | $2,500$2/sqft |
Source: Zillow Rentals Report a problem | ||
| 11/20/2023 | Price change | $599,000-1.8%$370/sqft |
Source: NTREIS #20461828 Report a problem | ||
| 11/6/2023 | Price change | $610,000-1.6%$377/sqft |
Source: NTREIS #20461828 Report a problem | ||
| 10/17/2023 | Listed for sale | $620,000$383/sqft |
Source: NTREIS #20379322 Report a problem | ||
| 10/17/2023 | Contingent | $620,000-0.8%$383/sqft |
Source: NTREIS #20379322 Report a problem | ||
| 8/29/2023 | Pending sale | $625,000$386/sqft |
Source: Coldwell Banker Apex, Realtors #20379322 Report a problem | ||
| 8/29/2023 | Contingent | $625,000$386/sqft |
Source: NTREIS #20379322 Report a problem | ||
| 8/10/2023 | Price change | $625,000-2.2%$386/sqft |
Source: NTREIS #20379322 Report a problem | ||
| 7/23/2023 | Listed for sale | $639,000$394/sqft |
Source: NTREIS #20379322 Report a problem | ||
Public tax history
| Year | Property taxes | Tax assessment |
|---|---|---|
| 2025 | $6,332 +18.4% | $362,426 +20% |
| 2024 | $5,350 +33.9% | $302,022 +35% |
| 2023 | $3,995 +184.3% | $223,722 +50.2% |
| 2022 | $1,405 -2.4% | $148,904 +10% |
| 2021 | $1,440 +4% | $135,367 +10% |
| 2020 | $1,385 +4% | $123,061 +10% |
| 2019 | $1,331 +3.8% | $111,874 +10% |
| 2018 | $1,283 -23.3% | $101,704 -10.9% |
| 2017 | $1,671 | $114,206 +22.8% |
| 2016 | $1,671 +9.7% | $92,982 +15% |
| 2015 | $1,523 | $80,861 +9.6% |
| 2014 | $1,523 | $73,791 +16.9% |
| 2013 | -- | $63,150 -2.8% |
| 2012 | -- | $64,964 +0.9% |
| 2011 | -- | $64,360 -0.8% |
| 2010 | -- | $64,901 -2.5% |
| 2009 | -- | $66,532 +12.4% |
| 2008 | -- | $59,183 -2.2% |
| 2007 | -- | $60,498 +4.2% |
| 2006 | -- | $58,058 +5.8% |
| 2005 | -- | $54,869 +1.8% |
| 2004 | -- | $53,882 -0.7% |
| 2003 | -- | $54,236 -2.2% |
| 2002 | -- | $55,451 0% |
| 2001 | -- | $55,473 +27.6% |
| 2000 | -- | $43,488 |
Find assessor info on the county website
Neighborhood: Historic McKinney
Nearby homes
- $308,2003 bd1 ba1.2k sqft410 Barnes St, McKinney, TX 75069Off Market
- $511,1003 bd1 ba1.4k sqft402 Barnes St, McKinney, TX 75069Off Market
- $384,7003 bd2 ba1.3k sqft702 Brown St, McKinney, TX 75069Off Market

- $364,7003 bd2 ba1.4k sqft1009 Howell St, McKinney, TX 75069Off Market
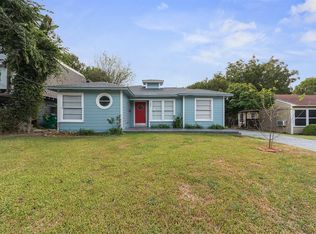
- $364,200-- bd-- ba1.5k sqft502 Barnes St, McKinney, TX 75069Off Market
- $310,1003 bd2 ba1.2k sqft706 Brown St, McKinney, TX 75069Off Market
- $255,600-- bd1 ba1k sqft1011 Howell St, McKinney, TX 75069Off Market
- $699,600-- bd-- ba2.5k sqft909 Howell St, McKinney, TX 75069Off Market
Nearby schools
GreatSchools rating
- 5/10Caldwell Elementary SchoolGrades: K-5Distance: 0.2 mi
- 9/10Faubion Middle SchoolGrades: 6-8Distance: 0.9 mi
- 7/10McKinney High SchoolGrades: 9-12Distance: 0.7 mi
Schools provided by the listing agent
- Elementary: Burks
- Middle: Faubion
- High: Mckinney Boyd
- District: McKinney ISD
Source: NTREIS. This data may not be complete. We recommend contacting the local school district to confirm school assignments for this home.
Get a cash offer in 3 minutes
Find out how much your home could sell for in as little as 3 minutes with a no-obligation cash offer.
Estimated market value
$475,300
Get a cash offer in 3 minutes
Find out how much your home could sell for in as little as 3 minutes with a no-obligation cash offer.
Estimated market value
$475,300
- Texas
- Collin County
- McKinney
- 75069
- Historic McKinney
- 406 Barnes St
Nearby cities
Nearby neighborhoods
Nearby zip codes
Other McKinney Topics
