A gorgeous, well-maintained, Huntington built, luxury garden home located in the community of Twin Creeks- Somerset. This sweet home provides privacy, tranquility, efficiency, and low maintenance living at its finest. HOA covers front lawn maintenance, and backyard has artificial turf that stays green year round. This beautiful 4-bedroom, 4.5-bathroom home offers an open floor plan perfect for both entertaining and comfortable family living. Step inside to find a custom-built study with decorative beams, book shelves, granite top desk, and wainscoting. Spacious living areas ties Dining, Family, and Kitchen, plenty of natural light, custom drapes, designer lighting fixtures, and a cozy fireplace. The gourmet kitchen boasts exotic granite countertops, stainless steel appliances, abundant cabinetry, and a large island, ideal for gatherings and meal prep. Instant hot water available throughout the house.
The primary suite on the main level is a true retreat with a luxurious en-suite bath featuring dual sinks, a jutted tub, and a separate walk-in shower. An additional spacious bedroom downstairs with en-suite bath. Upstairs, you'll find a two additional bedrooms with separate bathrooms, ample closet spaces, and a huge walk-in attic space for storage. Spacious game room with wet bar, and media room with custom built-in cabinetry are surely to impress. Outside, enjoy private backyard with covered patio and balcony, perfect for relaxing evenings or entertaining guests. 3 car tandem garage for extra car or storage.
HOA fees include full use of amenities include 2 pools, pavilion, playground, basketball, volleyball, tennis, pickleball, and frequent celebration events. Located within minutes of highly-rated Allen ISD schools, parks, trails, golf, shopping, and dining options. This home combines comfort, style, and convenience all in one incredible package. Don’t miss your chance to make this exceptional house as your new home!
Owner is the Listing Agent.
Sold
Price Unknown
406 Bastrop Dr, Allen, TX 75013
4beds
3,965sqft
Single Family Residence
Built in 2011
5,662 Square Feet Lot
$819,500 Zestimate®
$--/sqft
$4,441 Estimated rent
Home value
$819,500
$770,000 - $877,000
$4,441/mo
Zestimate® history
Owner options
List your home for rent
$4,441/mo
Rent Zestimate®
Find your next renter with Zillow Rental Manager. Plus, with online applications, you can quickly screen prospective tenants – for free.
$4,441/mo
Rent Zestimate®
Refinance and save
$796/mo
Est. payment
Refinancing to a lower rate could help reduce your monthly payments and save thousands over the life of the loan.
$796/mo
Est. payment
Explore your selling options
Work with a Zillow partner agent
Leverage their expertise and Zillow's premium Showcase listings to get your home seen by more buyers.
Get startedList with your own agent
Get your home in front of millions of buyers by listing it on Zillow.
Learn how to do itSell it yourself
Take full control of how buyers see your home on Zillow by listing For Sale by Owner (FSBO).
List your homeWhat's special
Cozy fireplaceOpen floor planStainless steel appliancesExotic granite countertopsPlenty of natural lightAdditional spacious bedroom downstairsLuxurious en-suite bath
Zillow last checked:
Listing updated:
Listed by:
Jay Liao 0589900 469-569-0930,
JKLL Real Estate 469-569-0930
Bought with:
Richard Gregory
Connect Realty.com
Source: NTREIS,MLS#: 20863206
Facts & features
Interior
Bedrooms & bathrooms
- Bedrooms: 4
- Bathrooms: 5
- Full bathrooms: 4
- 1/2 bathrooms: 1
Primary bedroom
- Features: Jetted Tub, Linen Closet, Walk-In Closet(s)
- Level: First
- Dimensions: 20 x 16
Bedroom
- Features: Walk-In Closet(s)
- Level: First
- Dimensions: 12 x 12
Bedroom
- Features: Walk-In Closet(s)
- Level: Second
- Dimensions: 13 x 13
Bedroom
- Features: Walk-In Closet(s)
- Level: Second
- Dimensions: 13 x 12
Dining room
- Features: Built-in Features
- Level: First
- Dimensions: 13 x 12
Game room
- Features: Built-in Features, Ceiling Fan(s)
- Level: Second
- Dimensions: 19 x 14
Living room
- Features: Built-in Features, Ceiling Fan(s), Fireplace
- Level: First
- Dimensions: 22 x 18
Media room
- Features: Built-in Features, Ceiling Fan(s)
- Level: Second
- Dimensions: 19 x 13
Office
- Features: Built-in Features, Ceiling Fan(s)
- Level: First
- Dimensions: 15 x 13
Utility room
- Features: Built-in Features, Closet, Utility Sink
- Level: First
- Dimensions: 8 x 6
Appliances
- Included: Some Gas Appliances, Built-In Refrigerator, Convection Oven, Double Oven, Dishwasher, Electric Cooktop, Disposal, Plumbed For Gas, Some Commercial Grade, Vented Exhaust Fan
Features
- Built-in Features, Chandelier, Decorative/Designer Lighting Fixtures, Granite Counters, High Speed Internet, Kitchen Island, Paneling/Wainscoting, Wired for Sound
- Has basement: No
- Number of fireplaces: 1
- Fireplace features: Glass Doors, Gas Log
Interior area
- Total interior livable area: 3,965 sqft
Property
Parking
- Total spaces: 3
- Parking features: Garage
- Attached garage spaces: 3
Features
- Levels: Two
- Stories: 2
- Pool features: None
Lot
- Size: 5,662 Square Feet
- Dimensions: 65 x 90
Details
- Parcel number: R928800N00401
Construction
Type & style
- Home type: SingleFamily
- Architectural style: Traditional,Detached
- Property subtype: Single Family Residence
Materials
- Brick, Stone Veneer, Wood Siding
Condition
- Year built: 2011
Utilities & green energy
- Sewer: Public Sewer
- Water: Public
- Utilities for property: Sewer Available, Underground Utilities, Water Available
Community & HOA
Community
- Features: Curbs, Sidewalks
- Subdivision: Twin Creeks Ph 6c
HOA
- Has HOA: Yes
- Amenities included: Maintenance Front Yard
- Services included: All Facilities, Association Management, Maintenance Grounds
- HOA fee: $796 semi-annually
- HOA name: Twin Creeks Community Association
- HOA phone: 972-943-2828
Location
- Region: Allen
Financial & listing details
- Tax assessed value: $825,559
- Annual tax amount: $12,294
- Date on market: 3/7/2025
- Cumulative days on market: 5 days
Price history
| Date | Event | Price |
|---|---|---|
| 4/15/2025 | Sold | -- |
Source: NTREIS #20863206 Report a problem | ||
| 3/19/2025 | Pending sale | $869,000$219/sqft |
Source: NTREIS #20863206 Report a problem | ||
| 3/12/2025 | Contingent | $869,000$219/sqft |
Source: NTREIS #20863206 Report a problem | ||
| 3/7/2025 | Listed for sale | $869,000-0.7%$219/sqft |
Source: NTREIS #20863206 Report a problem | ||
| 2/1/2025 | Listing removed | $875,000$221/sqft |
Source: NTREIS #20774445 Report a problem | ||
| 11/12/2024 | Listed for sale | $875,000+75%$221/sqft |
Source: NTREIS #20774445 Report a problem | ||
| 12/1/2011 | Listing removed | $499,870$126/sqft |
Source: HomesUSA.com #11592462 Report a problem | ||
| 10/21/2011 | Price change | $499,870-1.9%$126/sqft |
Source: HomesUSA.com #11592462 Report a problem | ||
| 5/3/2011 | Listed for sale | $509,745$129/sqft |
Source: Huntington Homes Report a problem | ||
Public tax history
| Year | Property taxes | Tax assessment |
|---|---|---|
| 2025 | $14,627 +22.7% | $825,559 +9.4% |
| 2024 | $11,919 +10.2% | $754,534 +10% |
| 2023 | $10,811 -8.3% | $685,940 +10% |
| 2022 | $11,789 +1.2% | $623,582 +10% |
| 2021 | $11,648 +8% | $566,893 +10% |
| 2020 | $10,783 -7.5% | $515,357 -5.9% |
| 2019 | $11,656 -4.2% | $547,743 +0.4% |
| 2018 | $12,162 +2.7% | $545,594 +0.7% |
| 2017 | $11,843 | $541,888 +5.8% |
| 2016 | $11,843 +8.3% | $512,307 +5% |
| 2015 | $10,935 | $487,754 +8.4% |
| 2014 | $10,935 | $449,886 +3.2% |
| 2013 | -- | $435,873 +6.3% |
| 2012 | -- | $410,000 +541.6% |
| 2011 | -- | $63,900 +33.8% |
| 2010 | -- | $47,775 |
| 2009 | -- | $47,775 -12.5% |
| 2008 | -- | $54,600 +1.1% |
| 2007 | -- | $54,000 |
Find assessor info on the county website
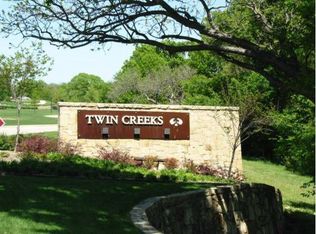
Neighborhood: Twin Creeks
Nearby homes
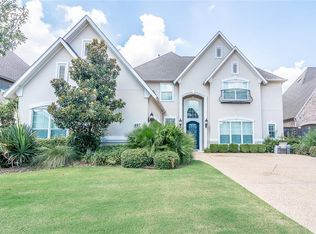
- $781,7004 bd4 ba4.1k sqft404 Bastrop Dr, Allen, TX 75013Off Market
- $790,3003 bd4 ba3.8k sqft408 Bastrop Dr, Allen, TX 75013Off Market
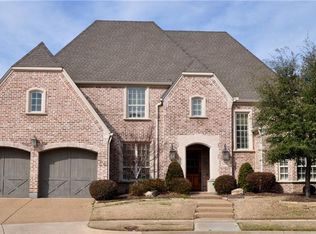
- $764,5004 bd4 ba3.5k sqft407 Blue Ridge Ct, Allen, TX 75013Off Market
- $926,3005 bd6 ba4.4k sqft409 Blue Ridge Ct, Allen, TX 75013Off Market
- $750,6004 bd3 ba3.7k sqft402 Bastrop Dr, Allen, TX 75013Off Market
- $896,9004 bd3 ba4.2k sqft405 Blue Ridge Ct, Allen, TX 75013Off Market
- $--3 bd4 ba3.6k sqft410 Bastrop Dr, Allen, TX 75013Sold
- $790,8004 bd3 ba4.1k sqft407 Bastrop Dr, Allen, TX 75013Off Market
Nearby schools
GreatSchools rating
- 10/10Mary Evans Elementary SchoolGrades: K-6Distance: 0.8 mi
- 10/10Ereckson Middle SchoolGrades: 7-8Distance: 1.3 mi
- 8/10Allen High SchoolGrades: 9-12Distance: 3.8 mi
Schools provided by the listing agent
- Elementary: Evans
- Middle: Ereckson
- High: Allen
- District: Allen ISD
Source: NTREIS. This data may not be complete. We recommend contacting the local school district to confirm school assignments for this home.
Get a cash offer in 3 minutes
Find out how much your home could sell for in as little as 3 minutes with a no-obligation cash offer.
Estimated market value
$819,500
Get a cash offer in 3 minutes
Find out how much your home could sell for in as little as 3 minutes with a no-obligation cash offer.
Estimated market value
$819,500
- Texas
- Collin County
- Allen
- 75013
- Twin Creeks
- 406 Bastrop Dr
