Love at First Site! Remarkable Custom Colonial sitting on a Hilltop with private and wooded acreage. This custom built home offers features that most only dream of. Over 8000 square feet of living space in this 5 bedroom, 5 (full) and 3 (half) bathroom home. Custom details include luxurious draperies, barreled walls, coffered ceilings, detailed murals, paneled appliances, graceful curved staircase, zoned sound system, bar with dance floor and even a disco ball! Gift-wrapping room, gaming room, dual laundry rooms, and a Home Theater that will knock your socks off (6 electric lounge chairs, projector, screen, audio equipment all included). Work from home? No problem! Bonus room above the 4-car garage offers a separate staircase and includes kitchenette, large storage closet, half bathroom, and built-in desks and book cases. First floor master suite is a get-away of it's own with a fireplace and seating area, huge walk-in closet, dual sinks, stacked upper cabinets, jetted tub, and walk-in shower with sprayers and multiple shower heads. Great Room offers gas-log fireplace, built-in shelving, large windows overlooking the backyard, and soaring ceilings. Exterior features include an in-ground pool w/ spill-over spa, fenced yard, extensive landscape, exposed aggregate patios, whole-house generator, and more (Seller is leaving all patio and pool area furniture). 4-car side entry garage is insulated and finished. Custom built-in shelving and storage, Dual garage door openers, epoxy floor, and direct access to the basement. Mechanical room will blow you away - entire first floor and basement floors have in-floor zoned heating. Pool and spa heater (450 BTU's) is located in mechanical room - (Large Blue Boiler). Air handlers (250 BTU's - 3 years old) provide forced air heat and cooling - heat source is actual boilers. On-demand well pump, iron filter for irrigation system and outside spigots, reverse osmosis, central vac, and twin tank water softener.
Sold for $1,000,000
$1,000,000
406 Bearberry Ln, Ortonville, MI 48462
5beds
7,964sqft
Single Family Residence
Built in 2003
2.53 Acres Lot
$1,120,800 Zestimate®
$126/sqft
$4,209 Estimated rent
Home value
$1,120,800
$1.04M - $1.21M
$4,209/mo
Zestimate® history
Owner options
List your home for rent
$4,209/mo
Rent Zestimate®
Find your next renter with Zillow Rental Manager. Plus, with online applications, you can quickly screen prospective tenants – for free.
$4,209/mo
Rent Zestimate®
Refinance and save
$6,687/mo
Est. payment
Refinancing to a lower rate could help reduce your monthly payments and save thousands over the life of the loan.
$6,687/mo
Est. payment
Explore your selling options
Work with a Zillow partner agent
Leverage their expertise and Zillow's premium Showcase listings to get your home seen by more buyers.
Get startedList with your own agent
Get your home in front of millions of buyers by listing it on Zillow.
Learn how to do itSell it yourself
Take full control of how buyers see your home on Zillow by listing For Sale by Owner (FSBO).
List your homeWhat's special
Zillow last checked:
Listing updated:
Listed by:
Angela M Batten 248-343-0979,
Real Estate One-Ortonville
Bought with:
Mwood Nafsou, 6501401641
Keller Williams Realty Lakeside
Source: Realcomp II,MLS#: 20221029756
Facts & features
Interior
Bedrooms & bathrooms
- Bedrooms: 5
- Bathrooms: 8
- Full bathrooms: 5
- 1/2 bathrooms: 3
Primary bedroom
- Level: Entry
- Dimensions: 18 x 24
Bedroom
- Level: Basement
- Dimensions: 14 x 17
Bedroom
- Level: Second
- Dimensions: 19 x 12
Bedroom
- Level: Second
- Dimensions: 13 x 13
Bedroom
- Level: Second
- Dimensions: 17 x 12
Primary bathroom
- Level: Entry
- Dimensions: 12 x 16
Other
- Level: Basement
- Dimensions: 5 x 10
Other
- Level: Second
- Dimensions: 5 x 11
Other
- Level: Second
- Dimensions: 9 x 4
Other
- Level: Second
- Dimensions: 8 x 5
Other
- Level: Second
- Dimensions: 5 x 5
Other
- Level: Entry
- Dimensions: 4 x 5
Other
- Level: Entry
- Dimensions: 7 x 5
Bonus room
- Level: Second
- Dimensions: 15 x 21
Other
- Level: Entry
- Dimensions: 12 x 12
Other
- Level: Entry
- Dimensions: 5 x 4
Dining room
- Level: Entry
- Dimensions: 22 x 16
Family room
- Level: Entry
- Dimensions: 15 x 18
Game room
- Level: Basement
- Dimensions: 13 x 10
Great room
- Level: Entry
- Dimensions: 19 x 15
Kitchen
- Level: Entry
- Dimensions: 15 x 16
Laundry
- Level: Second
- Dimensions: 6 x 7
Laundry
- Level: Entry
- Dimensions: 8 x 12
Library
- Level: Entry
- Dimensions: 13 x 13
Media room
- Level: Basement
- Dimensions: 20 x 12
Other
- Level: Basement
- Dimensions: 45 x 30
Other
- Level: Basement
- Dimensions: 14 x 8
Heating
- Forced Air, Natural Gas, Radiant, Zoned
Cooling
- Ceiling Fans, Central Air
Appliances
- Included: Built In Refrigerator, Dishwasher, Disposal, Dryer, Free Standing Electric Oven, Gas Cooktop, Ice Maker, Microwave, Plumbed For Ice Maker, Range Hood, Self Cleaning Oven, Washer, Wine Cooler, Wine Refrigerator, Water Softener Owned
- Laundry: Gas Dryer Hookup, Laundry Room, Washer Hookup
Features
- Central Vacuum, Entrance Foyer, High Speed Internet, Jetted Tub, Programmable Thermostat, Sound System, Spa Hottub, Wet Bar
- Windows: Egress Windows, Energy Star Qualified Windows
- Basement: Daylight,Finished,Full,Interior Entry,Walk Out Access
- Has fireplace: Yes
- Fireplace features: Family Room, Gas, Great Room, Master Bedroom
Interior area
- Total interior livable area: 7,964 sqft
- Finished area above ground: 5,164
- Finished area below ground: 2,800
Property
Parking
- Total spaces: 4
- Parking features: Four Car Garage, Attached, Direct Access, Electricityin Garage, Garage Door Opener, Oversized, Garage Faces Side, Side Entrance
- Attached garage spaces: 4
Features
- Levels: Two
- Stories: 2
- Entry location: GroundLevel
- Patio & porch: Patio, Porch, Terrace
- Exterior features: Basketball Court, Chimney Caps, Lighting, Spa Hottub
- Pool features: In Ground, Outdoor Pool
- Fencing: Fenced
Lot
- Size: 2.53 Acres
- Dimensions: 372 x 364 x 564 x 638
- Features: Dead End Street, Hilly Ravine, Splits Available, Sprinklers, Wooded
Details
- Parcel number: 0226201021
- Special conditions: Short Sale No,Standard
- Other equipment: Intercom
Construction
Type & style
- Home type: SingleFamily
- Architectural style: Colonial,Contemporary
- Property subtype: Single Family Residence
Materials
- Brick
- Foundation: Basement, Poured, Sealed Foundation, Sump Pump
- Roof: Asphalt
Condition
- Site Condo
- New construction: No
- Year built: 2003
Utilities & green energy
- Electric: Service 100 Amp, Circuit Breakers, Generator
- Sewer: Septic Tank
- Water: Well
- Utilities for property: Cable Available, Underground Utilities
Community & HOA
Community
- Security: Security System Owned, Smoke Detectors
- Subdivision: GROVELAND KNOLLS OCCPN 1139
HOA
- Has HOA: Yes
- Services included: Insurance, Other
- HOA fee: $150 annually
Location
- Region: Ortonville
Financial & listing details
- Price per square foot: $126/sqft
- Tax assessed value: $227,830
- Annual tax amount: $7,331
- Date on market: 8/15/2022
- Cumulative days on market: 652 days
- Listing agreement: Exclusive Right To Sell
- Listing terms: Cash,Conventional
- Exclusions: Exclusion(s) Do Not Exist
Price history
| Date | Event | Price |
|---|---|---|
| 7/3/2024 | Sold | $1,000,000-13%$126/sqft |
Source:  Realcomp II #20221029756 Report a problem Realcomp II #20221029756 Report a problem | ||
| 6/3/2024 | Pending sale | $1,150,000$144/sqft |
Source: Realcomp II #20221029756 Report a problem | ||
| 5/11/2024 | Price change | $1,150,000-8%$144/sqft |
Source: Realcomp II #20221029756 Report a problem | ||
| 4/30/2024 | Pending sale | $1,250,000$157/sqft |
Source: Realcomp II #20221029756 Report a problem | ||
| 11/14/2023 | Price change | $1,250,000-8.4%$157/sqft |
Source: Realcomp II #20221029756 Report a problem | ||
| 6/16/2023 | Price change | $1,365,000-4.2%$171/sqft |
Source: Realcomp II #20221029756 Report a problem | ||
| 1/25/2023 | Price change | $1,425,000-9.8%$179/sqft |
Source: Realcomp II #20221029756 Report a problem | ||
| 8/15/2022 | Listed for sale | $1,580,000+1480%$198/sqft |
Source: Realcomp II #20221029756 Report a problem | ||
| 5/9/2003 | Sold | $100,000$13/sqft |
Source: Public Record Report a problem | ||
Public tax history
| Year | Property taxes | Tax assessment |
|---|---|---|
| 2025 | $8,639 +5.9% | $508,920 +11.2% |
| 2024 | $8,161 +5% | $457,820 +3.2% |
| 2023 | $7,773 +6% | $443,710 +13.8% |
| 2022 | $7,331 +1.2% | $389,890 -0.2% |
| 2021 | $7,242 | $390,810 -0.6% |
| 2020 | -- | $393,130 +4% |
| 2019 | $7,202 +4.3% | $378,150 +1.6% |
| 2018 | $6,908 +0.7% | $372,140 +0.1% |
| 2017 | $6,857 | $371,730 +22.3% |
| 2016 | $6,857 | $304,050 +6.8% |
| 2015 | -- | $284,650 +5.3% |
| 2014 | -- | $270,200 +40.7% |
| 2011 | -- | $192,010 -11.3% |
| 2010 | $6,159 -15.6% | $216,560 -15.6% |
| 2009 | $7,300 +41.7% | $256,700 -59% |
| 2005 | $5,151 | $625,780 +525.8% |
| 2003 | -- | $100,000 +124.1% |
| 2002 | -- | $44,620 +1994.8% |
| 2001 | $96 +5% | $2,130 +2.9% |
| 2000 | $91 | $2,070 |
Find assessor info on the county website
Neighborhood: 48462
Nearby homes
- $100,000-- bd-- ba-- sqft408 Bearberry Ln, Ortonville, MI 48462Sold
- $821,4005 bd5 ba4.5k sqft308 Dogwood Ln, Ortonville, MI 48462Off Market
- $703,4004 bd3 ba3.3k sqft410 Bearberry Ln, Ortonville, MI 48462Off Market
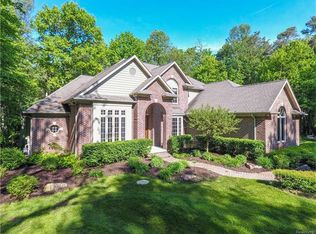
- $594,6004 bd3 ba3k sqft404 Bearberry Ln, Ortonville, MI 48462Off Market
- $556,3004 bd3 ba3k sqft412 Bearberry Ln, Ortonville, MI 48462Off Market
- $769,6004 bd5 ba4k sqft312 Dogwood Ln, Ortonville, MI 48462Off Market
- $62,100-- bd-- ba-- sqft405 Bearberry Ln, Ortonville, MI 48462Off Market
- $62,100-- bd-- ba-- sqft403 Bearberry Ln, Ortonville, MI 48462Off Market
Nearby schools
GreatSchools rating
- 6/10Harvey-Swanson Elementary SchoolGrades: PK-5Distance: 2.9 mi
- 7/10Brandon High SchoolGrades: 7-12Distance: 2.6 mi
- 6/10Brandon Middle SchoolGrades: 6-8Distance: 2.6 mi
Get a cash offer in 3 minutes
Find out how much your home could sell for in as little as 3 minutes with a no-obligation cash offer.
Estimated market value
$1,120,800
Get a cash offer in 3 minutes
Find out how much your home could sell for in as little as 3 minutes with a no-obligation cash offer.
Estimated market value
$1,120,800
- Michigan
- Oakland County
- Ortonville
- 48462
- 406 Bearberry Ln
Nearby cities
Nearby zip codes
Other Ortonville Topics
