This two bedroom brick rancher in York Twp, Dallastown Schools is a walk to the park and super convenient to I83, shopping, restaurants, fitness centers and so much more! The open floor plan includes the living room with vaulted ceiling and gas fireplace plus large dining area with sliding doors to the rear yard. The kitchen is complete with built in dishwasher, gas stove, refrigerator and pantry closet. Spacious bedroom with double closets adjacent to large bath featuring double bowl vanity, walk in shower, laundry and another closet. Full basement offers two finished rooms plus utility room and lots of storage space. New gas furnace in 2026. Snyder Park is a great little township park at the end of the block! Affordable opportunity in a prime location!
Sold for $245,600
Zestimate®
$245,600
406 Beaumont Rd, York, PA 17403
2beds
1,863sqft
Single Family Residence
Built in 1983
0.27 Acres Lot
$245,600 Zestimate®
$132/sqft
$1,241 Estimated rent
Home value
$245,600
$233,000 - $258,000
$1,241/mo
Zestimate® history
Owner options
List your home for rent
$1,241/mo
Rent Zestimate®
Find your next renter with Zillow Rental Manager. Plus, with online applications, you can quickly screen prospective tenants – for free.
$1,241/mo
Rent Zestimate®
Refinance and save
$1,731/mo
Est. payment
Refinancing to a lower rate could help reduce your monthly payments and save thousands over the life of the loan.
$1,731/mo
Est. payment
Explore your selling options
Work with a Zillow partner agent
Leverage their expertise and Zillow's premium Showcase listings to get your home seen by more buyers.
Get startedList with your own agent
Get your home in front of millions of buyers by listing it on Zillow.
Learn how to do itSell it yourself
Take full control of how buyers see your home on Zillow by listing For Sale by Owner (FSBO).
List your homeWhat's special
Gas fireplaceRear yardOpen floor plan
Zillow last checked:
Listing updated:
Listed by:
Cinda Nease 717-880-5688,
Berkshire Hathaway HomeServices Homesale Realty
Bought with:
Monti Joines, RS294070
Berkshire Hathaway HomeServices Homesale Realty
Source: Bright MLS,MLS#: PAYK2107742
Facts & features
Interior
Bedrooms & bathrooms
- Bedrooms: 2
- Bathrooms: 1
- Full bathrooms: 1
- Main level bathrooms: 1
- Main level bedrooms: 2
Rooms
- Room types: Living Room, Dining Room, Bedroom 2, Kitchen, Bedroom 1, Laundry, Office, Recreation Room, Attic, Full Bath
Bedroom 1
- Features: Flooring - Carpet
- Level: Main
- Area: 192 Square Feet
- Dimensions: 12 X 16
Bedroom 2
- Features: Flooring - Carpet
- Level: Main
- Area: 108 Square Feet
- Dimensions: 9 X 12
Other
- Features: Attic - Pull-Down Stairs
- Level: Main
Dining room
- Features: Flooring - Carpet
- Level: Main
- Area: 192 Square Feet
- Dimensions: 12 X 16
Other
- Features: Flooring - Vinyl, Bathroom - Walk-In Shower, Double Sink
- Level: Main
- Area: 126 Square Feet
- Dimensions: 9 X 14
Kitchen
- Features: Flooring - Vinyl, Kitchen - Gas Cooking, Pantry
- Level: Main
- Area: 96 Square Feet
- Dimensions: 8 X 12
Laundry
- Level: Main
Living room
- Features: Flooring - Carpet, Cathedral/Vaulted Ceiling, Ceiling Fan(s), Fireplace - Gas
- Level: Main
- Area: 182 Square Feet
- Dimensions: 13 X 14
Office
- Features: Flooring - Carpet
- Level: Lower
- Area: 221 Square Feet
- Dimensions: 13 X 17
Recreation room
- Features: Flooring - Vinyl
- Level: Lower
- Area: 425 Square Feet
- Dimensions: 17 X 25
Heating
- Forced Air, Natural Gas
Cooling
- Central Air, Ceiling Fan(s), Electric
Appliances
- Included: Dishwasher, Dryer, Oven/Range - Gas, Refrigerator, Washer, Water Heater, Gas Water Heater
- Laundry: Main Level, Laundry Room
Features
- Attic, Bathroom - Walk-In Shower, Ceiling Fan(s), Dining Area, Entry Level Bedroom, Open Floorplan, Kitchen - Galley, Pantry, Vaulted Ceiling(s)
- Flooring: Carpet, Laminate, Vinyl
- Doors: Sliding Glass
- Windows: Bay/Bow
- Basement: Drain,Full,Windows
- Number of fireplaces: 1
- Fireplace features: Brick, Gas/Propane
Interior area
- Total structure area: 2,484
- Total interior livable area: 1,863 sqft
- Finished area above ground: 1,242
- Finished area below ground: 621
Property
Parking
- Total spaces: 3
- Parking features: Driveway
- Uncovered spaces: 3
Accessibility
- Accessibility features: Grip-Accessible Features
Features
- Levels: Two
- Stories: 2
- Patio & porch: Patio
- Pool features: None
- Has view: Yes
- View description: Trees/Woods
Lot
- Size: 0.27 Acres
- Features: Level, Rear Yard, Wooded, Suburban
Details
- Additional structures: Above Grade, Below Grade
- Parcel number: 540000701150000000
- Zoning: RESIDENTIAL
- Special conditions: Standard
Construction
Type & style
- Home type: SingleFamily
- Architectural style: Ranch/Rambler
- Property subtype: Single Family Residence
Materials
- Brick
- Foundation: Block
- Roof: Architectural Shingle
Condition
- Good
- New construction: No
- Year built: 1983
Utilities & green energy
- Electric: Circuit Breakers
- Sewer: Public Sewer
- Water: Public
Community & HOA
Community
- Security: Smoke Detector(s)
- Subdivision: Hillcrest
HOA
- Has HOA: No
Location
- Region: York
- Municipality: YORK TWP
Financial & listing details
- Price per square foot: $132/sqft
- Tax assessed value: $123,290
- Annual tax amount: $4,270
- Date on market: 7/14/2026
- Listing agreement: Exclusive Right To Sell
- Listing terms: Cash,Conventional
- Inclusions: Refrigerator, Washer And Dryer, Exterior Shed
- Ownership: Fee Simple
Price history
| Date | Event | Price |
|---|---|---|
| 8/14/2026 | Sold | $245,600+2.4%$132/sqft |
Source:  Bright MLS #PAYK2107742 Report a problem Bright MLS #PAYK2107742 Report a problem | ||
| 7/20/2026 | Pending sale | $239,900$129/sqft |
Source: Bright MLS #PAYK2107742 Report a problem | ||
| 7/14/2026 | Listed for sale | $239,900+174.2%$129/sqft |
Source: Bright MLS #PAYK2107742 Report a problem | ||
| 10/24/1994 | Sold | $87,500$47/sqft |
Source: Agent Provided Report a problem | ||
Public tax history
| Year | Property taxes | Tax assessment |
|---|---|---|
| 2026 | $4,232 0% | $123,290 |
| 2025 | $4,232 +0.4% | $123,290 |
| 2024 | $4,216 | $123,290 |
| 2023 | $4,216 +9.7% | $123,290 |
| 2022 | $3,843 -2.9% | $123,290 |
| 2021 | $3,956 +3% | $123,290 |
| 2020 | $3,843 +0.3% | $123,290 |
| 2019 | $3,831 +0.7% | $123,290 |
| 2018 | $3,805 +385.2% | $123,290 |
| 2017 | $784 | $123,290 |
| 2016 | -- | $123,290 |
| 2015 | -- | $123,290 |
| 2014 | -- | $123,290 |
| 2013 | -- | $123,290 |
| 2012 | -- | $123,290 |
| 2011 | -- | $123,290 |
| 2010 | -- | $123,290 |
| 2009 | -- | $123,290 |
| 2008 | -- | $123,290 |
| 2007 | -- | $123,290 |
| 2006 | -- | $123,290 +28.1% |
| 2005 | -- | $96,240 |
| 2004 | -- | $96,240 |
| 2003 | -- | $96,240 |
| 2002 | -- | $96,240 |
| 2000 | -- | $96,240 |
| 1999 | -- | $96,240 |
Find assessor info on the county website
Neighborhood: Tyler Run
Nearby homes
- $243,5003 bd1 ba1.2k sqft408 Beaumont Rd, York, PA 17403Off Market
- $272,1003 bd2 ba1.4k sqft410 Beaumont Rd, York, PA 17403Off Market
- $255,4003 bd1 ba1k sqft412 Beaumont Rd, York, PA 17403Off Market
- $292,600-- bd1 ba1.6k sqft404 Beaumont Rd, York, PA 17403Off Market
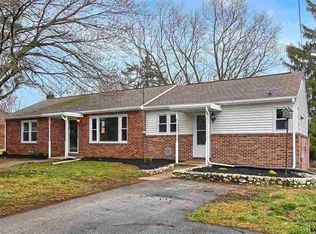
- $402,4003 bd3 ba1.9k sqft409 Beaumont Road, York, PA 17402Off Market
- $203,7003 bd1 ba800 sqft411 Beaumont Rd, York, PA 17403Off Market
- $326,0003 bd3 ba2.7k sqft409 Beaumont Rd, York, PA 17403Off Market
- $305,0004 bd2 ba1.6k sqft405 Beaumont Rd, York, PA 17403Sold
Nearby schools
GreatSchools rating
- 5/10York Twp El SchoolGrades: K-3Distance: 1.9 mi
- 6/10Dallastown Area Middle SchoolGrades: 7-8Distance: 3.9 mi
- 7/10Dallastown Area Senior High SchoolGrades: 9-12Distance: 3.9 mi
Schools provided by the listing agent
- Middle: Dallastown Area
- High: Dallastown
- District: Dallastown Area
Source: Bright MLS. This data may not be complete. We recommend contacting the local school district to confirm school assignments for this home.
Sell for more on Zillow
Get a Zillow Showcase℠ listing at no additional cost and you could sell for .
$245,600
2% more
+$4,912
With Zillow Showcase(estimated)
$250,512
Sell for more on Zillow
Get a Zillow Showcase℠ listing at no additional cost and you could sell for .
$245,600
2% more
+$4,912
With Zillow Showcase(estimated)
$250,512
- Pennsylvania
- York County
- York
- 17403
- Tyler Run
- 406 Beaumont Rd
