Discover this beautiful two-story home in the tranquil Northrich neighborhood of Richardson. With top-rated schools and a convenient location near restaurants, shopping centers, and highways, it offers the best of both worlds. Inside, you'll find two spacious living areas filled with natural light through large windows. The updated kitchen features granite countertops, a stylish stacked stone backsplash, and modern stainless-steel appliances. The master suite is a luxurious retreat with a private patio, two closets, and an ensuite bath with dual sinks. The lower level includes a half bath, laundry room, and a well-appointed wet bar for entertainment. Upstairs, three additional bedrooms and a remodeled bath await, including a versatile craft room or office with custom storage. The garage has custom cabinets and shelves for ample storage. Upgrades include LED lighting, Nest thermostats, Ring security, and updated plumbing. Don't miss this incredible opportunity!!
Sold
Price Unknown
406 Bedford Dr, Richardson, TX 75080
4beds
2,306sqft
Single Family Residence
Built in 1973
7,492 Square Feet Lot
$490,200 Zestimate®
$--/sqft
$3,200 Estimated rent
Home value
$490,200
$461,000 - $525,000
$3,200/mo
Zestimate® history
Owner options
List your home for rent
$3,200/mo
Rent Zestimate®
Find your next renter with Zillow Rental Manager. Plus, with online applications, you can quickly screen prospective tenants – for free.
$3,200/mo
Rent Zestimate®
Refinance and save
Refinancing to a lower rate could help reduce your monthly payments and save thousands over the life of the loan.
Explore your selling options
Work with a Zillow partner agent
Leverage their expertise and Zillow's premium Showcase listings to get your home seen by more buyers.
Get startedList with your own agent
Get your home in front of millions of buyers by listing it on Zillow.
Learn how to do itSell it yourself
Take full control of how buyers see your home on Zillow by listing For Sale by Owner (FSBO).
List your homeWhat's special
Private patioLarge windowsMaster suiteUpdated plumbingDual sinksHalf bathShopping centers
Zillow last checked:
Listing updated:
Listed by:
Kaye Rogers 0801649 817-999-3067,
Smart Realty 817-999-3067
Bought with:
Sloan Regas
Regas Real Estate, LLC
Source: NTREIS,MLS#: 20387804
Facts & features
Interior
Bedrooms & bathrooms
- Bedrooms: 4
- Bathrooms: 3
- Full bathrooms: 2
- 1/2 bathrooms: 1
Primary bedroom
- Level: First
- Dimensions: 21 x 19
Bedroom
- Level: Second
- Dimensions: 13 x 16
Bedroom
- Level: Second
- Dimensions: 10 x 8
Bedroom
- Level: First
- Dimensions: 10 x 12
Dining room
- Level: First
- Dimensions: 12 x 8
Kitchen
- Level: First
- Dimensions: 12 x 7
Living room
- Level: First
- Dimensions: 16 x 15
Living room
- Level: First
- Dimensions: 12 x 15
Utility room
- Level: First
- Dimensions: 8 x 6
Heating
- Electric, Zoned
Cooling
- Ceiling Fan(s), Electric, Zoned
Appliances
- Included: Dishwasher, Electric Cooktop, Electric Oven, Disposal, Microwave, Vented Exhaust Fan
- Laundry: Washer Hookup, Electric Dryer Hookup
Features
- Wet Bar, Decorative/Designer Lighting Fixtures, High Speed Internet, Cable TV, Vaulted Ceiling(s)
- Flooring: Carpet, Ceramic Tile, Laminate
- Has basement: No
- Number of fireplaces: 1
- Fireplace features: Masonry, Wood Burning
Interior area
- Total interior livable area: 2,306 sqft
Property
Parking
- Total spaces: 2
- Parking features: Alley Access, Door-Single
- Attached garage spaces: 2
Features
- Levels: Two
- Stories: 2
- Patio & porch: Covered
- Exterior features: Lighting, Rain Gutters
- Pool features: None
- Fencing: Wood
Lot
- Size: 7,492 Square Feet
Details
- Parcel number: 42262500030160000
Construction
Type & style
- Home type: SingleFamily
- Architectural style: Traditional,Detached
- Property subtype: Single Family Residence
Materials
- Foundation: Slab
- Roof: Composition
Condition
- Year built: 1973
Utilities & green energy
- Sewer: Public Sewer
- Water: Public
- Utilities for property: Sewer Available, Water Available, Cable Available
Community & HOA
Community
- Subdivision: Village 02
HOA
- Has HOA: No
Location
- Region: Richardson
Financial & listing details
- Tax assessed value: $456,000
- Annual tax amount: $4,421
- Date on market: 7/27/2023
- Cumulative days on market: 86 days
- Exclusions: All TV's and mounts.
- Road surface type: Asphalt
Price history
| Date | Event | Price |
|---|---|---|
| 9/27/2023 | Sold | -- |
Source: NTREIS #20387804 Report a problem | ||
| 9/6/2023 | Pending sale | $480,000$208/sqft |
Source: NTREIS #20387804 Report a problem | ||
| 8/28/2023 | Contingent | $480,000$208/sqft |
Source: NTREIS #20387804 Report a problem | ||
| 8/26/2023 | Price change | $480,000-3.6%$208/sqft |
Source: NTREIS #20387804 Report a problem | ||
| 8/3/2023 | Price change | $498,000-5.1%$216/sqft |
Source: NTREIS #20387804 Report a problem | ||
| 7/27/2023 | Listed for sale | $525,000$228/sqft |
Source: NTREIS #20387804 Report a problem | ||
| 7/17/2023 | Listing removed | -- |
Source: NTREIS #20332060 Report a problem | ||
| 7/17/2023 | Listed for sale | $525,000$228/sqft |
Source: NTREIS #20332060 Report a problem | ||
| 7/11/2023 | Contingent | $525,000$228/sqft |
Source: NTREIS #20332060 Report a problem | ||
| 7/6/2023 | Price change | $525,000-2.6%$228/sqft |
Source: NTREIS #20332060 Report a problem | ||
| 7/3/2023 | Listed for sale | $539,000$234/sqft |
Source: NTREIS #20332060 Report a problem | ||
| 6/22/2023 | Listing removed | -- |
Source: NTREIS #20332060 Report a problem | ||
| 6/5/2023 | Price change | $539,000-1.5%$234/sqft |
Source: NTREIS #20332060 Report a problem | ||
| 5/23/2023 | Price change | $547,000+44%$237/sqft |
Source: NTREIS #20332060 Report a problem | ||
| 3/3/2021 | Pending sale | $379,900$165/sqft |
Source: NTREIS #14498422 Report a problem | ||
| 1/19/2021 | Listed for sale | $379,900+10.1%$165/sqft |
Source: NTREIS #14498422 Report a problem | ||
| 6/29/2020 | Listing removed | $345,000$150/sqft |
Source: Keller Williams Realty Central 75 #14346454 Report a problem | ||
| 5/29/2020 | Pending sale | $345,000$150/sqft |
Source: Keller Williams Central #14346454 Report a problem | ||
| 5/20/2020 | Listed for sale | $345,000$150/sqft |
Source: Keller Williams Central #14346454 Report a problem | ||
Public tax history
| Year | Property taxes | Tax assessment |
|---|---|---|
| 2025 | $4,421 +6.5% | $456,000 +6.4% |
| 2024 | $4,152 +11.4% | $428,600 +14.6% |
| 2023 | $3,728 | $373,900 |
Find assessor info on the county website
Neighborhood: Northrich
Nearby homes
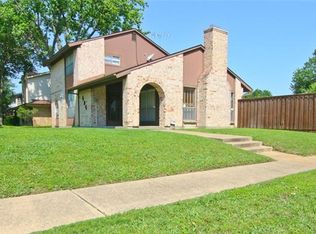
- $449,3003 bd3 ba2.1k sqft404 Bedford Dr, Richardson, TX 75080Off Market
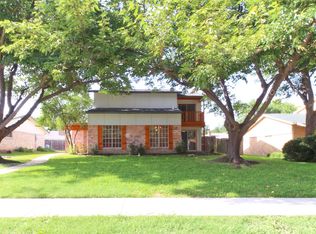
- $410,7003 bd3 ba1.9k sqft408 Bedford Dr, Richardson, TX 75080Off Market
- $462,9004 bd2 ba2k sqft407 Provincetown Ln, Richardson, TX 75080Off Market
- $427,0003 bd2 ba1.8k sqft409 Provincetown Ln, Richardson, TX 75080Off Market
- $481,9003 bd2 ba1.8k sqft405 Provincetown Ln, Richardson, TX 75080Off Market
- $--3 bd2 ba1.7k sqft410 Bedford Dr, Richardson, TX 75080Sold
- $384,1003 bd2 ba1.9k sqft407 Bedford Dr, Richardson, TX 75080Off Market
- $413,4004 bd2 ba2.4k sqft409 Bedford Dr, Richardson, TX 75080Off Market
Nearby schools
GreatSchools rating
- 5/10Northrich Elementary SchoolGrades: PK-6Distance: 0.5 mi
- 6/10Richardson North Junior High SchoolGrades: 7-8Distance: 0.6 mi
- 6/10Pearce High SchoolGrades: 9-12Distance: 2 mi
Schools provided by the listing agent
- Elementary: Northrich
- High: Pearce
- District: Richardson ISD
Source: NTREIS. This data may not be complete. We recommend contacting the local school district to confirm school assignments for this home.
Get a cash offer in 3 minutes
Find out how much your home could sell for in as little as 3 minutes with a no-obligation cash offer.
Estimated market value
$490,200
Get a cash offer in 3 minutes
Find out how much your home could sell for in as little as 3 minutes with a no-obligation cash offer.
Estimated market value
$490,200
- Texas
- Dallas County
- Richardson
- 75080
- Northrich
- 406 Bedford Dr
Nearby cities
Nearby neighborhoods
Nearby zip codes
Other Richardson Topics
