Well built Brick Cape Cod sitting on a beautiful 1.99 acre lot with 4 car oversized detached garage! Step inside and take a look at this great home with lots to offer! Nice sized kitchen with separate dining room area, family room with wood burning fireplace, main floor Bedroom and full bathroom in addition to what was formerly a 17x12 Beauty shop with 1/2 bathroom- this room can make a great office or playroom! Hardwood flooring throughout most of the main floor. 2nd floor offers 2 oversized bedrooms, 2nd full bathroom and a good amount of storage space. Hardwood flooring throughout the 2nd floor. Lower level full basement with plenty of storage. 2 car 2 story attached garage in addition to an oversized 4 car garage with workshop and wood burning heat! Large partially wooded lot is a bonus! Add your finishing and do a little fixing up and make this amazing home yours! Call today for your private showing!
Sold for $310,000
$310,000
406 Beltzville Dr, Kunkletown, PA 18058
3beds
1,761sqft
Single Family Residence
Built in 1951
1.99 Acres Lot
$368,400 Zestimate®
$176/sqft
$2,444 Estimated rent
Home value
$368,400
$343,000 - $398,000
$2,444/mo
Zestimate® history
Owner options
List your home for rent
$2,444/mo
Rent Zestimate®
Find your next renter with Zillow Rental Manager. Plus, with online applications, you can quickly screen prospective tenants – for free.
$2,444/mo
Rent Zestimate®
Refinance and save
$2,043/mo
Est. payment
Refinancing to a lower rate could help reduce your monthly payments and save thousands over the life of the loan.
$2,043/mo
Est. payment
Explore your selling options
Work with a Zillow partner agent
Leverage their expertise and Zillow's premium Showcase listings to get your home seen by more buyers.
Get startedList with your own agent
Get your home in front of millions of buyers by listing it on Zillow.
Learn how to do itSell it yourself
Take full control of how buyers see your home on Zillow by listing For Sale by Owner (FSBO).
List your homeWhat's special
Separate dining room areaHardwood flooring throughoutLarge partially wooded lotNice sized kitchen
Zillow last checked:
Listing updated:
Listed by:
Andrea M. Arner 570-527-5929,
Dean R. Arner Real Estate Co.
Bought with:
nonmember
NON MBR Office
Source: GLVR,MLS#: 733792 Originating MLS: Lehigh Valley MLS
Originating MLS: Lehigh Valley MLSFacts & features
Interior
Bedrooms & bathrooms
- Bedrooms: 3
- Bathrooms: 3
- Full bathrooms: 2
- 1/2 bathrooms: 1
Bedroom
- Description: Main Floor Bedroom No. 1, Wood Flooring
- Level: First
- Dimensions: 14.00 x 12.00
Bedroom
- Description: Oversized Bedroom No 2, Wood Flooring, Storage
- Level: Second
- Dimensions: 22.00 x 13.00
Bedroom
- Description: Bedroom No. 3, Wood Flooring
- Level: Second
- Dimensions: 21.00 x 18.00
Dining room
- Description: Wood Flooring, Large Windows
- Level: First
- Dimensions: 11.00 x 8.00
Other
- Description: Full Bathroom Main Floor
- Level: First
- Dimensions: 5.00 x 5.00
Other
- Description: Full Bathroom No. 2
- Level: Second
- Dimensions: 9.00 x 5.00
Half bath
- Description: Half Bath in Former Beauty Shop
- Level: First
- Dimensions: 2.50 x 6.00
Kitchen
- Level: First
- Dimensions: 11.00 x 11.00
Living room
- Description: Wood Flooring
- Level: First
- Dimensions: 23.00 x 13.00
Other
- Description: Former Beauty Shop
- Level: First
- Dimensions: 17.00 x 12.00
Other
- Description: Full Basement with Storage
- Level: Lower
- Dimensions: 36.00 x 30.00
Heating
- Baseboard, Oil, Wood Stove
Cooling
- None
Appliances
- Included: Electric Dryer, Oil Water Heater, Washer
- Laundry: Electric Dryer Hookup
Features
- Dining Area
- Flooring: Hardwood, Laminate, Resilient
- Basement: Exterior Entry,Full,Concrete
- Has fireplace: Yes
- Fireplace features: Living Room
Interior area
- Total interior livable area: 1,761 sqft
- Finished area above ground: 1,761
- Finished area below ground: 0
Property
Parking
- Total spaces: 5
- Parking features: Attached, Detached, Garage
- Attached garage spaces: 5
Features
- Levels: One and One Half
- Stories: 1.5
- Has view: Yes
- View description: Mountain(s), Panoramic
Lot
- Size: 1.99 Acres
- Features: Views
- Residential vegetation: Partially Wooded
Details
- Parcel number: 13622701054902
- Zoning: R-3 - RESIDENTIAL / VILLA
- Special conditions: None
Construction
Type & style
- Home type: SingleFamily
- Architectural style: Cape Cod
- Property subtype: Single Family Residence
Materials
- Brick, Wood Siding
- Foundation: Basement
- Roof: Slate
Condition
- Year built: 1951
Utilities & green energy
- Sewer: Cesspool
- Water: Well
Community & HOA
Community
- Subdivision: No Subdivision
Location
- Region: Kunkletown
Financial & listing details
- Price per square foot: $176/sqft
- Tax assessed value: $225,340
- Annual tax amount: $6,528
- Date on market: 3/2/2024
- Cumulative days on market: 3 days
- Listing terms: Cash,Conventional
- Ownership type: Fee Simple
Price history
| Date | Event | Price |
|---|---|---|
| 4/30/2024 | Sold | $310,000+0%$176/sqft |
Source:  GLVR #733792 Report a problem GLVR #733792 Report a problem | ||
| 3/5/2024 | Pending sale | $309,900$176/sqft |
Source: GLVR #733792 Report a problem | ||
| 3/2/2024 | Listed for sale | $309,900$176/sqft |
Source: GLVR #733792 Report a problem | ||
Public tax history
| Year | Property taxes | Tax assessment |
|---|---|---|
| 2026 | $7,289 +1.6% | $225,340 |
| 2025 | $7,175 +7.1% | $225,340 |
| 2024 | $6,697 +4.3% | $225,340 |
| 2023 | $6,418 +3% | $225,340 |
| 2022 | $6,233 | $225,340 |
| 2021 | $6,233 +2.3% | $225,340 |
| 2020 | $6,091 +37% | $225,340 +788.9% |
| 2019 | $4,444 | $25,350 |
| 2018 | $4,444 +1.2% | $25,350 |
| 2017 | $4,394 +578.3% | $25,350 |
| 2016 | $648 | $25,350 |
| 2015 | -- | $25,350 |
| 2014 | -- | $25,350 |
| 2013 | -- | $25,350 |
| 2012 | -- | $25,350 |
| 2011 | -- | $25,350 +17.1% |
| 2010 | -- | $21,650 |
| 2008 | -- | $21,650 |
| 2007 | -- | $21,650 |
| 2006 | -- | $21,650 |
| 2005 | -- | $21,650 |
| 2004 | -- | $21,650 |
| 2003 | -- | $21,650 |
Find assessor info on the county website
Neighborhood: 18058
Nearby homes
- $245,0002 bd1 ba1.4k sqft412 Beltzville Dr, Kunkletown, PA 18058Sold
- $298,8003 bd2 ba1.4k sqft110 Lumbermill Rd, Kunkletown, PA 18058Off Market
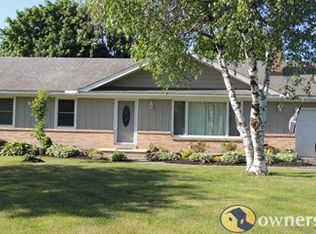
- $328,1003 bd2 ba1.5k sqft398 Beltzville Dr, Kunkletown, PA 18058Off Market
- $298,2002 bd1 ba1.5k sqft109 Overhill Rd, Kunkletown, PA 18058Off Market
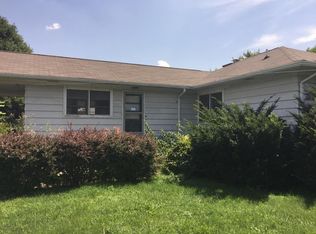
- $377,0003 bd2 ba2k sqft124 Lumbermill Rd, Kunkletown, PA 18058Off Market
- $367,0003 bd2 ba2.5k sqft405 Beltzville Dr, Kunkletown, PA 18058Off Market
- $222,6002 bd1 ba1.2k sqft420 Beltzville Dr, Kunkletown, PA 18058Off Market
- $285,9003 bd1 ba1.5k sqft415 Beltzville Dr, Kunkletown, PA 18058Off Market
Nearby schools
GreatSchools rating
- 6/10Pleasant Valley Intermediate SchoolGrades: 3-5Distance: 1.8 mi
- 5/10Pleasant Valley Middle SchoolGrades: 6-8Distance: 5.3 mi
- 5/10Pleasant Valley High SchoolGrades: 9-12Distance: 5.5 mi
Schools provided by the listing agent
- District: Pleasant Valley
Source: GLVR. This data may not be complete. We recommend contacting the local school district to confirm school assignments for this home.
Sell for more on Zillow
Get a Zillow Showcase℠ listing at no additional cost and you could sell for .
$368,400
2% more
+$7,368
With Zillow Showcase(estimated)
$375,768
Sell for more on Zillow
Get a Zillow Showcase℠ listing at no additional cost and you could sell for .
$368,400
2% more
+$7,368
With Zillow Showcase(estimated)
$375,768
- Pennsylvania
- Monroe County
- Kunkletown
- 18058
- 406 Beltzville Dr
