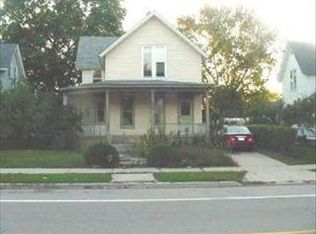
Welcome to this vintage Elgin home packed with historic charm, where an inviting covered front porch greets you before stepping inside to a functional main floor featuring a formal living room, separate family room, a large eat-in kitchen, a convenient main floor bedroom, and a full bath. Upstairs, you will find three additional bedrooms, a half bath, and abundant closet space, while the property is rounded out by a full unfinished basement for plenty of storage, a detached 2-car garage, and a fenced yard for outdoor enjoyment-all situated in a location whose primary appeal is its balance of historic neighborhood character and urban convenience, offering easy access to parks, river trails, public transit, and downtown dining without needing to rely on a car for every errand. Please note that the home is currently tenant-occupied, and 24 hours' notice is required for all showings.
Contingent
$200,000
406 Bent St, Elgin, IL 60120
4beds
1,431sqft
:
Get pre-qualified$1,520/mo
Single Family Residence
Built in 1904
0.43 Acres Lot
$-- Zestimate®
$140/sqft
$-- HOA
What's special
Abundant closet spaceSeparate family roomLarge eat-in kitchenInviting covered front porchFunctional main floorConvenient main floor bedroom
- --
- on Zillow |
- 2,082
- views |
- 162
- saves |
Likely to sell faster than
Zillow last checked:
Listing updated:
Listed by:
Daniel Cox (224)699-5002,
Redfin Corporation
Source: MRED as distributed by MLS GRID,MLS#: 12710682
Facts & features
Interior
Bedrooms & bathrooms
- Bedrooms: 4
- Bathrooms: 2
- Full bathrooms: 1
- 1/2 bathrooms: 1
Rooms
- Room types: No additional rooms
Primary bedroom
- Features: Flooring (Carpet)
- Level: Second
- Area: 168 Square Feet
- Dimensions: 14X12
Bedroom 2
- Features: Flooring (Carpet)
- Level: Second
- Area: 198 Square Feet
- Dimensions: 11X18
Bedroom 3
- Features: Flooring (Wood Laminate)
- Level: Main
- Area: 156 Square Feet
- Dimensions: 13X12
Bedroom 4
- Features: Flooring (Carpet)
- Level: Second
- Area: 96 Square Feet
- Dimensions: 12X8
Dining room
- Level: Main
- Dimensions: COMBO
Family room
- Features: Flooring (Wood Laminate)
- Level: Main
- Area: 180 Square Feet
- Dimensions: 12X15
Kitchen
- Features: Kitchen (Eating Area-Table Space), Flooring (Vinyl)
- Level: Main
- Area: 156 Square Feet
- Dimensions: 13X12
Living room
- Features: Flooring (Hardwood)
- Level: Main
- Area: 168 Square Feet
- Dimensions: 14X12
Heating
- Natural Gas, Forced Air
Cooling
- Central Air
Appliances
- Included: Range, Refrigerator
- Laundry: Gas Dryer Hookup
Features
- Flooring: Hardwood, Laminate
- Doors: Panel Door(s)
- Windows: Wood Frames
- Basement: Unfinished,Partial
- Attic: Unfinished
Interior area
- Total structure area: 1,431
- Total interior livable area: 1,431 sqft
Property
Parking
- Total spaces: 2
- Parking features: No Garage, Yes, Garage Owned, Detached, Garage
- Garage spaces: 2
Accessibility
- Accessibility features: No Disability Access
Features
- Stories: 2
- Patio & porch: Porch
- Exterior features: Dog Run
Lot
- Size: 0.43 Acres
Details
- Parcel number: 0624203021
- Special conditions: None
- Other equipment: TV-Cable
Construction
Type & style
- Home type: SingleFamily
- Property subtype: Single Family Residence
Materials
- Cedar
Condition
- New construction: No
- Year built: 1904
Utilities & green energy
- Sewer: Public Sewer
- Water: Public
Community & HOA
Community
- Features: Sidewalks, Street Lights, Street Paved
- Security: Carbon Monoxide Detector(s)
- Subdivision: Shermans
HOA
- Services included: None
Location
- Region: Elgin
Financial & listing details
- Price per square foot: $140/sqft
- Tax assessed value: $201,183
- Annual tax amount: $5,555
- Date on market: 7/23/2026
- Ownership: Fee Simple
Estimated market value
Zestimate®
Not available
Estimated sales range
Not available
Rent Zestimate®
Not available
Price history
Price history is unavailable.
Public tax history
| Year | Property taxes | Tax assessment |
|---|---|---|
| 2024 | $5,367 +3.9% | $67,061 +10.7% |
| 2023 | $5,165 +7.8% | $60,584 +9.7% |
| 2022 | $4,790 +4% | $55,242 +7% |
| 2021 | $4,608 +6.1% | $51,647 +8.5% |
| 2020 | $4,342 +2.5% | $47,604 +5% |
| 2019 | $4,235 +19.9% | $45,346 +26.9% |
| 2018 | $3,532 +1.7% | $35,723 +5.8% |
| 2017 | $3,473 +4% | $33,771 +7.8% |
| 2016 | $3,341 | $31,331 +9.1% |
| 2015 | -- | $28,718 +1.2% |
| 2014 | -- | $28,364 -12.7% |
| 2013 | -- | $32,495 -7.4% |
| 2012 | -- | $35,100 -15.7% |
| 2011 | -- | $41,631 -9.6% |
| 2010 | -- | $46,077 -6.7% |
| 2009 | -- | $49,396 |
| 2008 | -- | $49,396 +3.3% |
| 2007 | -- | $47,809 +7.8% |
| 2006 | -- | $44,336 +6.5% |
| 2005 | -- | $41,634 +6.8% |
| 2004 | -- | $38,998 +7.8% |
| 2003 | -- | $36,180 +14.3% |
| 2002 | -- | $31,663 +7.5% |
| 2001 | -- | $29,467 +5.1% |
| 2000 | -- | $28,043 |
Find assessor info on the county website
Monthly payment
Est. payment
Payment breakdown
Explore the cost of this home by adjusting the details. Changes won't be saved.Climate risks
Neighborhood: 60120
Nearby schools
GreatSchools rating
- 3/10Channing Memorial Elementary SchoolGrades: K-6Distance: 0.6 mi
- 7/10Kenyon Woods Middle SchoolGrades: 7-8Distance: 1.6 mi
- 4/10South Elgin High SchoolGrades: 9-12Distance: 1.8 mi
Schools provided by the listing agent
- Elementary: Channing Memorial Elementary Sch
- Middle: Kenyon Woods Middle School
- High: South Elgin High School
- District: 46
Source: MRED as distributed by MLS GRID. This data may not be complete. We recommend contacting the local school district to confirm school assignments for this home.
- $315,600-- bd2 ba2.1k sqft398-400 Bent St, Elgin, IL 60120Off Market
Save - $282,2003 bd2 ba1.5k sqft460 Saint Charles St, Elgin, IL 60120Off Market
Save - $284,5004 bd3 ba1.8k sqft466 Saint Charles St, Elgin, IL 60120Off Market
Save 
- $309,2004 bd2 ba1.9k sqft472 Saint Charles St, Elgin, IL 60120Off Market
Save - $292,3004 bd2 ba1.5k sqft456 Saint Charles St, Elgin, IL 60120Off Market
Save - $--1 bd1 ba500 sqft370 Bent St #1, Elgin, IL 60120Off Market
Save - $320,0003 bd3 ba-- sqft370 Bent St, Elgin, IL 60120Sold
Save - $264,5003 bd2 ba1.2k sqft476 Saint Charles St, Elgin, IL 60120Off Market
Save
A local agent can set up tours, give advice and negotiate with sellers.
A local lender can help you make sure your offer is ready when you are.