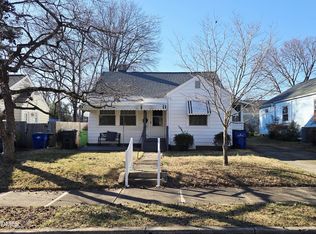
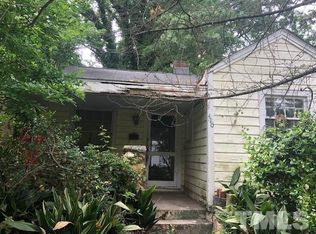
Prime Inside-the-Beltline builder opportunity. 404 Bickett Blvd. (MLS #10149698) & 406 Bickett Blvd, Raleigh, NC two side-by-side houses being sold together for tear-down or major renovation. Both Houses are being sold AS IS CONDITION. Seller is not doing any repairs. GREAT OPPORTUNITY TO BUILD YOUR DREAM HOME INSIDE THE BELTLINE! Outstanding lots to build a large estate home by combining both parcels. 404 Bickett Blvd is .14 acres for $600,000 with a Lot Size of 50 x 125 x 50 x 125 and 406 Bickett Blvd is .12 acres for $600,000 with a Lot Size of 50 x 100 x 50 x 100, Totaling .26 Acres Combined. The value is in the lots. Larger combined homesite than many area properties. Lots are flat. So many possibilities and an unbeatable location! This combination will not last long! Located in the sought-after heart of ITB (Inside the Beltline) near 5 Points/Hayes Barton/Mordecai and only 2.5 miles to all the amenities of Downtown Raleigh. Walkable to Trophy Brewing Company and Roanoke Park. Lots can be viewed at any time. Cash purchase preferred. Neighboring properties valued at $1M+! This Opportunity Will Not Last Long!
Sold for $550,000
Zillow last checked:
Listing updated:
Bought with:
Steve Gillooly, 246861
Gillooly & Associates Realty
Dylan Floyd Rowe, 340360
Gillooly & Associates Realty
Source: Doorify MLS,MLS#: 10149699
Price history
| Date | Event | Price |
|---|---|---|
| 8/14/2026 | Sold | $550,000-8.3%$579/sqft |
Source:  Doorify MLS #10149699 Report a problem Doorify MLS #10149699 Report a problem | ||
| 3/17/2026 | Pending sale | $600,000$632/sqft |
Source: Doorify MLS #10149699 Report a problem | ||
| 3/3/2026 | Listed for sale | $600,000+110.5%$632/sqft |
Source: Doorify MLS #10149699 Report a problem | ||
| 12/15/2018 | Listing removed | $1,650$2/sqft |
Source: Coldwell Banker HPW Report a problem | ||
| 11/14/2018 | Price change | $1,650+13.8%$2/sqft |
Source: Coldwell Banker HPW Report a problem | ||
| 11/13/2018 | Listed for rent | $1,450$2/sqft |
Source: Coldwell Banker HPW Report a problem | ||
| 3/11/2016 | Sold | $285,000+62.9%$300/sqft |
Source: Public Record Report a problem | ||
| 7/29/2005 | Sold | $175,000$184/sqft |
Source: Public Record Report a problem | ||
Get a cash offer in 3 minutes
Find out how much your home could sell for in as little as 3 minutes with a no-obligation cash offer.
Estimated market value
$546,700
