Skip main navigation
Closed
  • $469,900

    406 Blackjack Oak Ct Lot 260, Clarksville, TN 37043

    3beds
    2,297sqft
    Single Family Residence, Residential
    Built in 2025
    0.38 Acres Lot
    $473,200 Zestimate®
    $205/sqft
    $2,691 Estimated rent

    Home value

    $473,200

    $445,000 - $502,000

    $2,691/mo

    Zestimate® history
    Loading
    Loading...

    Owner options

    List your home for rent

    $2,691/mo

    Rent Zestimate®

    Find your next renter with Zillow Rental Manager. Plus, with online applications, you can quickly screen prospective tenants – for free.

    Learn more

    $2,691/mo

    Rent Zestimate®

    Refinance and save

    $2,881/mo

    Est. payment

    Refinancing to a lower rate could help reduce your monthly payments and save thousands over the life of the loan.

    See today's rates

    $2,881/mo

    Est. payment

    Explore your selling options

    Work with a Zillow partner agent

    Leverage their expertise and Zillow's premium Showcase listings to get your home seen by more buyers.

    Get started

    List with your own agent

    Get your home in front of millions of buyers by listing it on Zillow.

    Learn how to do it

    Sell it yourself

    Take full control of how buyers see your home on Zillow by listing For Sale by Owner (FSBO).

    List your home

    What's special

    Spacious walk-in closetDouble ovensOpen-concept livingStone-stacked floor-to-ceiling fireplaceModern kitchenPrimary suiteBeautiful quartz countertops
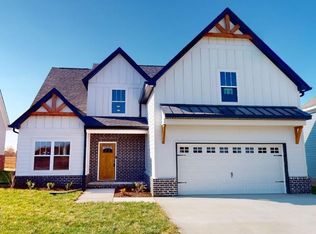
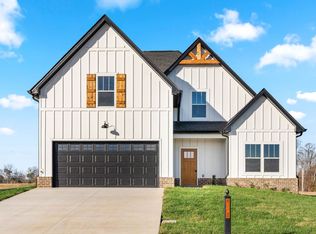
    Welcome to The Willow at The Oaks – Where Comfort Meets Style. This stunning single-family home in The Oaks features 3 bedrooms, 2.5 bathrooms, and a spacious bonus room, offering 2,297 SF of open-concept living. The stone-stacked floor-to-ceiling fireplace is the centerpiece of the high, two-story living room, creating a dramatic focal point that seamlessly connects to the eat-in space and formal dining room, ideal for both casual and more formal gatherings. The modern kitchen boasts beautiful quartz countertops and smart double ovens, making it perfect for cooking and entertaining. The primary suite is a true retreat with a soaker tub, a top-to-bottom tiled walk-in shower, and a spacious walk-in closet. Enjoy added comfort with a gas tankless water heater and standard smart technology throughout the home. Residents of The Oaks will also enjoy the community clubhouse and swimming pool, (coming soon) offering a relaxing environment right at your doorstep. Don't miss out on this exceptional home—schedule your tour today!

    Zillow last checked:

    Listing updated:

    Listed by:

    Becky Wright 850-849-6573,

    Center Point Real Estate

    Bought with:

    Sheldon "Mr.Upgrade" Huber SRS,MRP,ABR,e-PRO,RENE,LHC,AWHD,GREEN,SRES, 331437

    Reliant Realty ERA Powered

    Source: RealTracs MLS as distributed by MLS GRID,MLS#: 2805460MLS Logo

    Facts & features

    Interior

    Bedrooms & bathrooms
    • Bedrooms: 3
    • Bathrooms: 3
    • Full bathrooms: 2
    • 1/2 bathrooms: 1
    • Main level bedrooms: 1
    Bedroom 1
    • Area: 247 Square Feet
    • Dimensions: 19x13
    Bedroom 2
    • Area: 132 Square Feet
    • Dimensions: 12x11
    Bedroom 3
    • Area: 180 Square Feet
    • Dimensions: 15x12
    Primary bathroom
    • Features: Double Vanity
    • Level: Double Vanity
    Dining room
    • Area: 132 Square Feet
    • Dimensions: 12x11
    Kitchen
    • Area: 156 Square Feet
    • Dimensions: 13x12
    Living room
    • Features: Great Room
    • Level: Great Room
    • Area: 270 Square Feet
    • Dimensions: 18x15
    Other
    • Features: Utility Room
    • Level: Utility Room
    • Area: 30 Square Feet
    • Dimensions: 6x5
    Recreation room
    • Area: 276 Square Feet
    • Dimensions: 23x12
    Heating
    • Central, Furnace, Heat Pump, Natural Gas
    Cooling
    • Ceiling Fan(s), Central Air, Electric
    Appliances
    • Included: Dishwasher, Microwave, Double Oven, Electric Oven, Cooktop
    • Laundry: Electric Dryer Hookup, Washer Hookup
    Features
    • Ceiling Fan(s), High Ceilings, Pantry, Smart Light(s), Smart Thermostat, Walk-In Closet(s)
    • Flooring: Carpet, Tile, Vinyl
    • Basement: None
    • Number of fireplaces: 1
    • Fireplace features: Electric, Gas
    Interior area
    • Total structure area: 2,297
    • Total interior livable area: 2,297 sqft
    • Finished area above ground: 2,297

    Property

    Parking
    • Total spaces: 4
    • Parking features: Garage Faces Front
    • Attached garage spaces: 2
    • Uncovered spaces: 2
    Features
    • Levels: Two
    • Stories: 2
    • Patio & porch: Patio, Covered
    • Exterior features: Smart Light(s), Smart Lock(s)
    Lot
    • Size: 0.38 Acres
    Details
    • Special conditions: Standard

    Construction

    Type & style
    • Home type: SingleFamily
    • Property subtype: Single Family Residence, Residential
    Materials
    • Brick, Vinyl Siding
    • Roof: Shingle
    Condition
    • New construction: Yes
    • Year built: 2025

    Utilities & green energy

    • Sewer: Public Sewer
    • Water: Public
    • Utilities for property: Electricity Available, Natural Gas Available, Water Available

    Community & HOA

    Community
    • Security: Carbon Monoxide Detector(s), Security System, Smoke Detector(s), Smart Camera(s)/Recording
    • Subdivision: The Oaks
    HOA
    • Has HOA: Yes
    • HOA fee: $75 monthly
    Location
    • Region: Clarksville

    Financial & listing details

    • Price per square foot: $205/sqft
    • Annual tax amount: $3,501
    • Date on market: 3/18/2025
    • Date available: 03/08/2025
    • Electric utility on property: Yes

    Price history

    DateEventPrice
    5/8/2025Sold$469,900$205/sqft
    Source: RealTracs MLS as distributed by MLS GRID #2805460 Report a problem
    4/16/2025Contingent$469,900$205/sqft
    Source: RealTracs MLS as distributed by MLS GRID #2805460 Report a problem
    3/18/2025Listed for sale$469,900$205/sqft
    Source: RealTracs MLS as distributed by MLS GRID #2805460 Report a problem
    3/15/2025Listing removed$469,900$205/sqft
    Source: RealTracs MLS as distributed by MLS GRID #2760740 Report a problem
    1/15/2025Listed for sale$469,900$205/sqft
    Source: RealTracs MLS as distributed by MLS GRID #2760740 Report a problem
    1/4/2025Listing removed$469,900$205/sqft
    Source: RealTracs MLS as distributed by MLS GRID #2760740 Report a problem
    11/18/2024Listed for sale$469,900$205/sqft
    Source: RealTracs MLS as distributed by MLS GRID #2760740 Report a problem

    Public tax history

    Tax history is unavailable.

    Neighborhood: 37043

    Nearby schools

    GreatSchools rating
    Schools provided by the listing agent
    • Elementary: Rossview Elementary
    • Middle: Rossview Middle
    • High: Rossview High

    Source: RealTracs MLS as distributed by MLS GRID. This data may not be complete. We recommend contacting the local school district to confirm school assignments for this home.

    Get a cash offer in 3 minutes
    Find out how much your home could sell for in as little as 3 minutes with a no-obligation cash offer.
    Estimated market value
    $473,200
    Get a cash offer in 3 minutes
    Find out how much your home could sell for in as little as 3 minutes with a no-obligation cash offer.
    Estimated market value
    $473,200