Newly repainted inside and out along with recent carpet, this home shines and ready to move in to enjoy! The open spacious floor plan greets friends and family to a large dining area with seated breakfast bar, overlooking the island kitchen and living area with fireplace! Beautiful moldings and custom cabintry throughout the home, shows the details! The living room welcomes you with inviting fireplace for the cooler months and plently of room to relax! The island kitchen has lots of cabinets complete with refrigerator to make the move even better! Huge double closet pantry for all your kitchen ande storage needs across the hall from the uitlity room. Talk to friends and family at the breakfast bar while entertaining others on your favorite dining table, all while watching your favorite game or binging your favorite shows! The owners suite is king sized, with double vanities and storage galore. Unwind in the garden tub or start your day of great with the custom tiled shower. The best part is the huge walk in closet that you so rarely find like this for all your stoarge and clothes you wondered where they would fit! Here it is! The remote 2nd and 3rd bedrooms have their own hall bath to share, making this the perfect floor plan. Out in the fenced yard you'll find a wonderful covered patio for evening and weekend grilling out! Garage for the truck and all your needs! Located on a cul de sac, there is little traffic for extra privacy and seclusion in this ever popular neighborhood! Part of the clubhouse, pool, tennis and playground, this wonderful gated subdivison also has walking and bike trails through the peaceful surrounding park like trees and flora. With both front entrance near stockwell road and back entrance by bellvue, its so convenient and quick to local groceries and dining, as well as Barksdale Air Force Base, the hospitals, and the interstate 220 and 20 heading east, Texas or Arkansas borders. Dont pass this one up! No floor no city tax!
Sold
Price Unknown
406 Blackwood Cir, Haughton, LA 71037
3beds
1,540sqft
Single Family Residence
Built in 2009
9,844 Square Feet Lot
$259,700 Zestimate®
$--/sqft
$1,978 Estimated rent
Home value
$259,700
$229,000 - $296,000
$1,978/mo
Zestimate® history
Owner options
List your home for rent
$1,978/mo
Rent Zestimate®
Find your next renter with Zillow Rental Manager. Plus, with online applications, you can quickly screen prospective tenants – for free.
$1,978/mo
Rent Zestimate®
Refinance and save
$175/mo
Est. payment
Refinancing to a lower rate could help reduce your monthly payments and save thousands over the life of the loan.
$175/mo
Est. payment
Explore your selling options
Work with a Zillow partner agent
Leverage their expertise and Zillow's premium Showcase listings to get your home seen by more buyers.
Get startedList with your own agent
Get your home in front of millions of buyers by listing it on Zillow.
Learn how to do itSell it yourself
Take full control of how buyers see your home on Zillow by listing For Sale by Owner (FSBO).
List your homeWhat's special
Fenced yardCovered patioGarden tubCul de sacOpen spacious floor planDouble vanitiesDouble closet pantry
Zillow last checked:
Listing updated:
Listed by:
Mindy Wardlaw 0099563825 318-233-1045,
Pinnacle Realty Advisors 318-233-1045
Bought with:
Stephenie Sims
Pelican Realty Advisors
Source: NTREIS,MLS#: 20955311
Facts & features
Interior
Bedrooms & bathrooms
- Bedrooms: 3
- Bathrooms: 2
- Full bathrooms: 2
Primary bedroom
- Level: First
- Dimensions: 99 x 99
Living room
- Level: First
- Dimensions: 99 x 99
Appliances
- Included: Built-In Refrigerator
- Laundry: Laundry in Utility Room
Features
- Cathedral Ceiling(s), Decorative/Designer Lighting Fixtures, Double Vanity, Eat-in Kitchen, Granite Counters, High Speed Internet, Open Floorplan, Cable TV, Walk-In Closet(s)
- Flooring: Carpet, Ceramic Tile, Wood
- Windows: Window Coverings
- Has basement: No
- Number of fireplaces: 1
- Fireplace features: Wood Burning
Interior area
- Total interior livable area: 1,540 sqft
Property
Parking
- Total spaces: 2
- Parking features: Door-Single
- Attached garage spaces: 2
Features
- Levels: One
- Stories: 1
- Patio & porch: Covered
- Pool features: None, Community
- Fencing: Fenced,Full,Privacy
Lot
- Size: 9,844 Square Feet
- Features: Cul-De-Sac
Details
- Parcel number: 169554
Construction
Type & style
- Home type: SingleFamily
- Architectural style: French Provincial,Detached
- Property subtype: Single Family Residence
Materials
- Brick
- Roof: Asphalt
Condition
- Year built: 2009
Utilities & green energy
- Sewer: Public Sewer
- Water: Public
- Utilities for property: Sewer Available, Water Available, Cable Available
Community & HOA
Community
- Features: Clubhouse, Other, Playground, Pool, Sidewalks, Tennis Court(s), Trails/Paths
- Subdivision: Dogwood South
HOA
- Has HOA: Yes
- Services included: All Facilities, Security
- HOA fee: $175 semi-annually
- HOA name: dogwood. south
- HOA phone: 318-555-1212
Location
- Region: Haughton
Financial & listing details
- Tax assessed value: $234,815
- Annual tax amount: $2,731
- Date on market: 6/3/2025
- Cumulative days on market: 30 days
Price history
| Date | Event | Price |
|---|---|---|
| 8/11/2025 | Sold | -- |
Source: NTREIS #20955311 Report a problem | ||
| 8/4/2025 | Pending sale | $265,000$172/sqft |
Source: NTREIS #20955311 Report a problem | ||
| 7/9/2025 | Contingent | $265,000$172/sqft |
Source: NTREIS #20955311 Report a problem | ||
| 6/11/2025 | Listed for sale | $265,000$172/sqft |
Source: NTREIS #20955311 Report a problem | ||
| 6/6/2025 | Contingent | $265,000$172/sqft |
Source: NTREIS #20955311 Report a problem | ||
| 6/3/2025 | Listed for sale | $265,000$172/sqft |
Source: NTREIS #20955311 Report a problem | ||
| 8/21/2018 | Listing removed | $1,550$1/sqft |
Source: Diamond Property Management LLC Report a problem | ||
| 8/1/2018 | Listed for rent | $1,550-6.1%$1/sqft |
Source: Diamond Property Management LLC Report a problem | ||
| 2/28/2015 | Listing removed | $1,650$1/sqft |
Source: Diamond Property Management LLC Report a problem | ||
| 1/27/2015 | Listed for rent | $1,650$1/sqft |
Source: Diamond Property Management LLC Report a problem | ||
| 10/31/2011 | Sold | -- |
Source: Public Record Report a problem | ||
| 10/22/2009 | Sold | -- |
Source: Public Record Report a problem | ||
Public tax history
| Year | Property taxes | Tax assessment |
|---|---|---|
| 2025 | $1,881 -31.1% | $23,482 |
| 2024 | $2,731 +13.3% | $23,482 +22.6% |
| 2023 | $2,410 +0.5% | $19,156 |
| 2022 | $2,398 | $19,156 |
| 2021 | $2,398 | $19,156 |
| 2020 | $2,398 -1.8% | $19,156 -0.6% |
| 2019 | $2,441 -0.1% | $19,270 |
| 2018 | $2,443 | $19,270 |
| 2017 | $2,443 +1.3% | $19,270 |
| 2016 | $2,411 +6.6% | $19,270 +0.5% |
| 2015 | $2,263 +62.8% | $19,170 |
| 2014 | $1,390 +4.3% | $19,170 |
| 2013 | $1,332 | $19,170 |
| 2012 | $1,332 +7.1% | $19,170 +3.5% |
| 2011 | $1,244 | $18,520 |
| 2010 | $1,244 | $18,520 |
Find assessor info on the county website
Neighborhood: 71037
Nearby homes
- $332,8003 bd2 ba1.5k sqft404 Blackwood Cir, Haughton, LA 71037Off Market

- $255,1003 bd2 ba1.4k sqft408 Blackwood Cir, Haughton, LA 71037Off Market
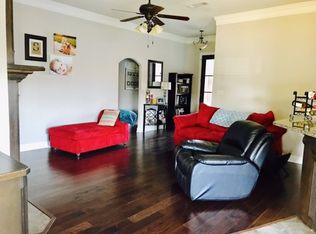
- $277,1003 bd2 ba1.5k sqft402 Blackwood Cir, Haughton, LA 71037Off Market

- $295,5003 bd2 ba1.6k sqft215 Pearwood Cir, Haughton, LA 71037Off Market
- $284,8003 bd2 ba1.6k sqft213 Pearwood Cir, Haughton, LA 71037Off Market
- $264,4003 bd2 ba1.5k sqft213 Pearwood, Haughton, LA 71037Off Market
- $350,4003 bd2 ba1.5k sqft410 Blackwood Cir, Haughton, LA 71037Off Market
- $288,2003 bd2 ba1.6k sqft217 Pearwood Cir, Haughton, LA 71037Off Market
Nearby schools
GreatSchools rating
- 10/10Stockwell Place Elementary SchoolGrades: K-5Distance: 1.4 mi
- 6/10Cope Middle SchoolGrades: 6-8Distance: 2.8 mi
- 8/10Airline High SchoolGrades: 8-12Distance: 5.3 mi
Schools provided by the listing agent
- Elementary: Bossier ISD schools
- Middle: Bossier ISD schools
- High: Bossier ISD schools
- District: Bossier PSB
Source: NTREIS. This data may not be complete. We recommend contacting the local school district to confirm school assignments for this home.
Sell for more on Zillow
Get a Zillow Showcase℠ listing at no additional cost and you could sell for .
$259,700
2% more
+$5,194
With Zillow Showcase(estimated)
$264,894
- Louisiana
- Bossier Parish
- Haughton
- 71037
- 406 Blackwood Cir
Nearby cities
Nearby zip codes
Other Haughton Topics
