Open house on Sunday 12-3 1pm-4pm!
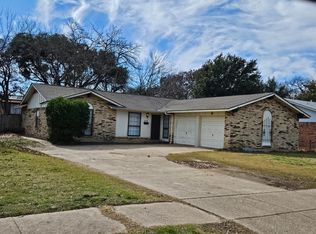
Make this beautifully updated house your own to ring in the new year! Featuring new luxury vinyl wood flooring and fresh paint throughout the entire home. Enjoy curling up in front of your living room fireplace to warm up from this chilly weather. The kitchen has been updated with gorgeous quartz countertops, features a waterline for your refrigerator and brand new stainless steel GE 4-burner with central griddle gas range and oven. Perfect for a tasty breakfast in your eat in kitchen! Each bathroom has beautiful slick new countertops to help start your day. For in the summer months, there are big shady trees in the front and back yards to keep you cool and storm windows and extra insulation to keep your energy bills down! There's a two car garage for your vehicles or use as a space for your hobbies! Check out this home in the heart of Duncanville, easy access to highway 67 and a quick and convenient drive to your local Costco.
Sold
Price Unknown
406 Blanco St, Duncanville, TX 75137
3beds
1,411sqft
Single Family Residence
Built in 1973
8,363 Square Feet Lot
$273,300 Zestimate®
$--/sqft
$1,968 Estimated rent
Home value
$273,300
$260,000 - $287,000
$1,968/mo
Zestimate® history
Owner options
List your home for rent
$1,968/mo
Rent Zestimate®
Find your next renter with Zillow Rental Manager. Plus, with online applications, you can quickly screen prospective tenants – for free.
$1,968/mo
Rent Zestimate®
Refinance and save
Refinancing to a lower rate could help reduce your monthly payments and save thousands over the life of the loan.
Explore your selling options
Work with a Zillow partner agent
Leverage their expertise and Zillow's premium Showcase listings to get your home seen by more buyers.
Get startedList with your own agent
Get your home in front of millions of buyers by listing it on Zillow.
Learn how to do itSell it yourself
Take full control of how buyers see your home on Zillow by listing For Sale by Owner (FSBO).
List your homeWhat's special
Central griddle gas rangeBig shady treesFresh paint throughoutExtra insulationGorgeous quartz countertopsStorm windows
Zillow last checked:
Listing updated:
Listed by:
Ashley Leaders 0727666 512-387-0722,
Epique Realty LLC 512-387-0722
Bought with:
Socorro Offer
Only 1 Realty Group North Dallas
Source: NTREIS,MLS#: 20475584
Facts & features
Interior
Bedrooms & bathrooms
- Bedrooms: 3
- Bathrooms: 2
- Full bathrooms: 2
Primary bedroom
- Level: First
- Dimensions: 13 x 12
Bedroom
- Features: Ceiling Fan(s)
- Level: First
- Dimensions: 10 x 9
Bedroom
- Features: Ceiling Fan(s)
- Level: First
- Dimensions: 13 x 10
Primary bathroom
- Features: Solid Surface Counters
- Level: First
- Dimensions: 10 x 3
Other
- Features: Built-in Features, Stone Counters
- Level: First
- Dimensions: 12 x 4
Kitchen
- Features: Built-in Features, Ceiling Fan(s), Eat-in Kitchen, Pantry, Stone Counters
- Level: First
- Dimensions: 17 x 12
Living room
- Features: Fireplace
- Level: First
- Dimensions: 24 x 13
Heating
- Fireplace(s), Natural Gas
Cooling
- Attic Fan, Central Air, Ceiling Fan(s), Electric
Appliances
- Included: Some Gas Appliances, Dishwasher, Disposal, Gas Oven, Gas Range, Gas Water Heater, Plumbed For Gas, Vented Exhaust Fan
- Laundry: Washer Hookup, Electric Dryer Hookup, Gas Dryer Hookup, In Garage
Features
- Eat-in Kitchen, Pantry, Paneling/Wainscoting
- Flooring: Luxury Vinyl Plank
- Windows: Window Coverings
- Has basement: No
- Number of fireplaces: 1
- Fireplace features: Den, Masonry, Wood Burning
Interior area
- Total interior livable area: 1,411 sqft
Property
Parking
- Total spaces: 2
- Parking features: Alley Access, Covered, Door-Single, Driveway, Enclosed, Garage, Garage Door Opener, Lighted, Off Street, Paved, Private, Garage Faces Rear
- Attached garage spaces: 2
- Has uncovered spaces: Yes
Features
- Levels: One
- Stories: 1
- Patio & porch: Covered, Front Porch
- Exterior features: Private Yard
- Pool features: None
- Fencing: Back Yard,Chain Link,Fenced,Full,Gate,Wood
Lot
- Size: 8,363 Square Feet
- Features: Few Trees
- Residential vegetation: Grassed
Details
- Additional structures: Garage(s)
- Parcel number: 22008500070090000
Construction
Type & style
- Home type: SingleFamily
- Architectural style: Ranch,Detached
- Property subtype: Single Family Residence
Materials
- Brick, Wood Siding
- Foundation: Slab
- Roof: Composition,Shingle
Condition
- Year built: 1973
Utilities & green energy
- Sewer: Public Sewer
- Water: Public
- Utilities for property: Electricity Available, Electricity Connected, Natural Gas Available, Sewer Available, Separate Meters, Water Available
Community & HOA
Community
- Features: Curbs
- Security: Smoke Detector(s)
- Subdivision: Candlelight Estates
HOA
- Has HOA: No
Location
- Region: Duncanville
Financial & listing details
- Tax assessed value: $274,150
- Annual tax amount: $5,441
- Date on market: 11/30/2023
- Cumulative days on market: 19 days
- Listing terms: See Agent
- Exclusions: Staging items.
- Electric utility on property: Yes
Price history
| Date | Event | Price |
|---|---|---|
| 2/2/2024 | Sold | -- |
Source: NTREIS #20475584 Report a problem | ||
| 12/27/2023 | Pending sale | $275,000$195/sqft |
Source: NTREIS #20475584 Report a problem | ||
| 12/20/2023 | Contingent | $275,000$195/sqft |
Source: NTREIS #20475584 Report a problem | ||
| 11/30/2023 | Listed for sale | $275,000$195/sqft |
Source: NTREIS #20475584 Report a problem | ||
| 9/17/2022 | Listing removed | -- |
Source: Zillow Rental Manager Report a problem | ||
| 9/14/2022 | Price change | $1,695-3.1%$1/sqft |
Source: Zillow Rental Manager Report a problem | ||
| 7/18/2022 | Listed for rent | $1,750$1/sqft |
Source: Zillow Rental Manager Report a problem | ||
Public tax history
| Year | Property taxes | Tax assessment |
|---|---|---|
| 2025 | $6,141 -0.6% | $274,150 |
| 2024 | $6,178 +23.5% | $274,150 +24.6% |
| 2023 | $5,003 -8.4% | $220,000 |
| 2022 | $5,463 +15.7% | $220,000 +22.6% |
| 2021 | $4,722 +8.8% | $179,390 +12.6% |
| 2020 | $4,339 -3% | $159,260 |
| 2019 | $4,473 +4.3% | $159,260 +8.7% |
| 2018 | $4,287 +17.1% | $146,580 +17.6% |
| 2017 | $3,661 +23.1% | $124,670 +23% |
| 2016 | $2,974 +36.8% | $101,340 +32% |
| 2015 | $2,174 | $76,750 |
| 2014 | $2,174 | $76,750 |
| 2013 | -- | -- |
| 2012 | -- | -- |
| 2011 | -- | -- |
| 2010 | -- | -- |
| 2009 | -- | -- |
| 2008 | -- | -- |
| 2007 | -- | -- |
| 2005 | -- | -- |
| 2004 | -- | -- |
| 2003 | -- | -- |
| 2002 | -- | -- |
| 2001 | -- | -- |
Find assessor info on the county website
Neighborhood: Candlelight
Nearby homes
- $236,7003 bd2 ba1.2k sqft410 Blanco St, Duncanville, TX 75137Off Market
- $249,6004 bd2 ba2.2k sqft402 Blanco St, Duncanville, TX 75137Off Market

- $272,8003 bd2 ba1.5k sqft407 Charlotte St, Duncanville, TX 75137Off Market
- $243,3004 bd2 ba1.6k sqft414 Blanco St, Duncanville, TX 75137Off Market
- $235,4003 bd2 ba1.4k sqft411 Charlotte St, Duncanville, TX 75137Off Market
- $264,6003 bd2 ba1.4k sqft403 Charlotte St, Duncanville, TX 75137Off Market
- $259,9004 bd2 ba1.6k sqft407 Blanco St, Duncanville, TX 75137Off Market
- $236,0003 bd2 ba1.4k sqft411 Blanco St, Duncanville, TX 75137Off Market
Nearby schools
GreatSchools rating
- 2/10Merrifield Elementary SchoolGrades: PK-4Distance: 0.6 mi
- 4/10J Herman Reed Middle SchoolGrades: 7-8Distance: 0.8 mi
- 3/10Duncanville High SchoolGrades: 9-12Distance: 2.3 mi
Schools provided by the listing agent
- Elementary: Merrifield
- Middle: Byrd
- High: Duncanville
- District: Duncanville ISD
Source: NTREIS. This data may not be complete. We recommend contacting the local school district to confirm school assignments for this home.
Get a cash offer in 3 minutes
Find out how much your home could sell for in as little as 3 minutes with a no-obligation cash offer.
Estimated market value
$273,300
Get a cash offer in 3 minutes
Find out how much your home could sell for in as little as 3 minutes with a no-obligation cash offer.
Estimated market value
$273,300
- Texas
- Dallas County
- Duncanville
- 75137
- Candlelight
- 406 Blanco St
