Skip main navigation
Off market
Street View
  • $1,061,600

    406 Bostwick Ln, Gaithersburg, MD 20878

    9beds
    8,468sqft
    SingleFamily
    Built in 1983
    0.39 Acres Lot
    $1,061,600 Zestimate®
    $125/sqft
    $2,425 Estimated rent

    Home value

    $1,061,600

    $955,000 - $1.19M

    $2,425/mo

    Zestimate® history
    Loading
    Loading...

    Owner options

    List your home for rent

    $2,425/mo

    Rent Zestimate®

    Find your next renter with Zillow Rental Manager. Plus, with online applications, you can quickly screen prospective tenants – for free.

    Learn more

    $2,425/mo

    Rent Zestimate®

    Refinance and save

    $6,463/mo

    Est. payment

    Refinancing to a lower rate could help reduce your monthly payments and save thousands over the life of the loan.

    See today's rates

    $6,463/mo

    Est. payment

    Explore your selling options

    Work with a Zillow partner agent

    Leverage their expertise and Zillow's premium Showcase listings to get your home seen by more buyers.

    Get started

    List with your own agent

    Get your home in front of millions of buyers by listing it on Zillow.

    Learn how to do it

    Sell it yourself

    Take full control of how buyers see your home on Zillow by listing For Sale by Owner (FSBO).

    List your home

    What's special

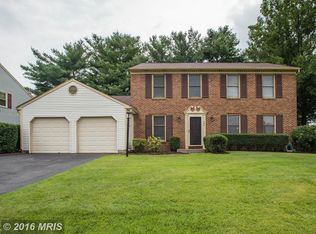
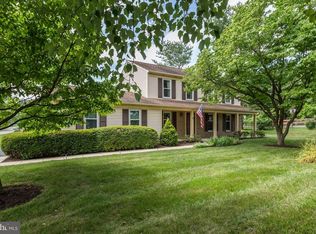
    Welcome to 406 Bostwick Lane, a beautifully maintained retreat, located seconds from the Kentlands! Upon arrival, gleaming upgraded hardwoods are sure to impress. The flow of this move-in ready home is absolutely perfect. You'll appreciate the large living room and separate dining room. Boasting an open concept kitchen and family room, you'll always always be a part of the fun and memory making, while cooking delicious meals in your exquisite kitchen. The timeless and tastefully upgraded kitchen offers Quartz counters, recessed lighting, a pantry and a center island that is perfect for additional prep space, serving dishes and even homework completion! Enjoy cozy nights in the delightful family room with a fire in the fireplace. When you're in the mood to escape into a private oasis, you'll appreciate your lush outdoor space and large deck, which are also perfect for entertaining. A large owner's suite with an impeccably upgraded master bath, walk-in closet and sitting area await upstairs. The secondary bedrooms are bright and generous in size. The guest bathroom offers timeless finishes with an upgraded stone vanity. As you make your way to the basement, you'll be delighted to find a recently painted and carpeted finished rec area, full bathroom and an additional bonus room/flex space that can be used for a home school, office, play space and more! NEW ROOF -2019! Furnace-2018! This meticulously maintained home has it all! Seconds from all the Kentlands has to offer: shopping, restaurants , walking paths, movies and more. Seconds from 270, rt 200, Downtown Crown ! What more could you ask for? Schedule your private tour today! View the 3D Matterport tour!

    This property is off market, which means it's not currently listed for sale or rent on Zillow. This may be different from what's available on other websites or public sources.

    Facts & features

    Interior

    Bedrooms & bathrooms
    • Bedrooms: 9
    • Bathrooms: 20
    • Full bathrooms: 9
    • 3/4 bathrooms: 5
    • 1/2 bathrooms: 4
    • 1/4 bathrooms: 2
    Heating
    • Heat pump
    Cooling
    • Central
    Appliances
    • Included: Dishwasher, Dryer, Freezer, Garbage disposal, Microwave, Range / Oven, Refrigerator, Washer
    Features
    • Ceiling Fan(s), Kitchen Island, Walk-In Closet(s), Dining Area, Carpet, Wood Floors, Formal/Separate Dining Room, Upgraded Countertops, Kitchen - Table Space, Floor Plan - Traditional, Kitchen - Gourmet, Family Room Off Kitchen, Tub Shower, Primary Bath(s)
    • Flooring: Hardwood
    • Basement: Finished
    • Has fireplace: Yes
    Interior area
    • Total interior livable area: 8,468 sqft
    • Finished area below ground: 653

    Property

    Parking
    • Total spaces: 4
    • Parking features: Garage - Attached
    Features
    • Exterior features: Vinyl, Brick
    Lot
    • Size: 0.39 Acres
    Details
    • Parcel number: 0902159798
    • Special conditions: Standard

    Construction

    Type & style
    • Home type: SingleFamily
    • Architectural style: Conventional
    Materials
    • Roof: Shake / Shingle
    Condition
    • Year built: 1983

    Community & neighborhood

    Location
    • Region: Gaithersburg
    • Municipality: Gaithersburg

    HOA & financial

    HOA
    • Has HOA: Yes
    • HOA fee: $96 monthly

    Other

    Other facts
    • Appliances: Dishwasher, Refrigerator, Disposal, Built-in Microwave, Exhaust Fan, Water Heater, Dryer, Microwave, Washer, Oven/Range - Electric
    • FireplaceYN: true
    • InteriorFeatures: Ceiling Fan(s), Kitchen Island, Walk-In Closet(s), Dining Area, Carpet, Wood Floors, Formal/Separate Dining Room, Upgraded Countertops, Kitchen - Table Space, Floor Plan - Traditional, Kitchen - Gourmet, Family Room Off Kitchen, Tub Shower, Primary Bath(s)
    • GarageYN: true
    • AttachedGarageYN: true
    • HeatingYN: true
    • CoolingYN: true
    • StructureType: Detached
    • ConstructionMaterials: Vinyl Siding, Brick
    • Heating: Heat Pump
    • StoriesTotal: 3
    • ArchitecturalStyle: Colonial
    • OpenParkingSpaces: 2
    • SpecialListingConditions: Standard
    • ParkingFeatures: Driveway, Paved Driveway, Off Street, Attached Garage, Garage Door Opener, Asphalt, Garage Faces Front, Inside Entrance
    • CoveredSpaces: 2
    • Cooling: Central Air
    • BelowGradeFinishedArea: 653
    • MlsStatus: Pending
    • Municipality: Gaithersburg
    • TaxAnnualAmount: 5952.0

    Price history

    DateEventPrice
    12/28/2020Sold$572,000+6.9%$68/sqft
    Source: Public Record Report a problem
    11/6/2020Listed for sale$534,900$63/sqft
    Source: Keller Williams Realty Centre #MDMC725336 Report a problem
    9/29/2020Pending sale$534,900$63/sqft
    Source: Keller Williams Realty Centre #MDMC725336 Report a problem
    9/17/2020Listed for sale$534,900$63/sqft
    Source: Bright MLS #MDMC725336 Report a problem

    Public tax history

    YearProperty taxesTax assessment
    2025$7,876 +10.1%$575,300 +4.7%
    2024$7,154 +5.4%$549,700 +4.9%
    2023$6,790 +8.1%$524,100 +5.1%
    2022$6,280 +4.9%$498,533 +5.4%
    2021$5,985 +6%$472,967 +5.7%
    2020$5,644 -0.3%$447,400
    2019$5,662 -0.6%$447,400
    2018$5,694 -5.5%$447,400 -3.2%
    2017$6,022 +25.6%$462,100 +5.6%
    2016$4,794 $437,733 +5.9%
    2015$4,794 $413,367 +6.3%
    2014$4,794 $389,000
    2013-- $389,000
    2012-- $389,000 -8.4%
    2011-- $424,550
    2010-- $424,550
    2009-- $424,550 -24.6%
    2008-- $563,160 +15.3%
    2007-- $488,560 +18%
    2006-- $413,960 +22%
    2005-- $339,360 +15%
    2004-- $294,996
    2003-- $294,996 +43%
    2002-- $206,270
    2001-- $206,270

    Find assessor info on the county website

    Neighborhood: 20878

    Nearby schools

    GreatSchools rating
    Schools provided by the listing agent
    • Elementary: DIAMOND
    • Middle: RIDGEVIEW
    • High: QUINCE ORCHARD
    • District: MONTGOMERY COUNTY PUBLIC SCHOOLS

    Source: The MLS. This data may not be complete. We recommend contacting the local school district to confirm school assignments for this home.

    Get a cash offer in 3 minutes
    Find out how much your home could sell for in as little as 3 minutes with a no-obligation cash offer.
    Estimated market value
    $1,061,600
    Get a cash offer in 3 minutes
    Find out how much your home could sell for in as little as 3 minutes with a no-obligation cash offer.
    Estimated market value
    $1,061,600