Welcome to this beautifully updated 3-bedroom, 2-bath home located on a quiet cul-de-sac. From the moment you step inside, you'll appreciate the fresh interior paint, vaulted ceilings, and brand-new luxury vinyl plank flooring that creates a bright and inviting atmosphere. The primary suite features vaulted ceilings, recessed lighting, and a walk-in bath with closet, offering a private retreat at the end of the day. The open-concept kitchen is designed for both function and style, complete with sleek black appliances that perfectly complement the cabinetry and flows seamlessly into the main living areas. Just off the kitchen, you'll find a full laundry room for added convenience. Additional highlights include a two-car garage and a wooded backyard that provides plenty of shade and privacy. Property is owned by licensed Georgia Realtor 403672
For sale
Price cut: $1K (7/8)
$233,900
406 Braunson St, Thomasville, GA 31792
3beds
1,239sqft
Single Family Residence
Built in 2006
0.25 Acres Lot
$-- Zestimate®
$189/sqft
$-- HOA
What's special
Two-car garageWooded backyardBright and inviting atmosphereQuiet cul-de-sacSleek black appliancesRecessed lightingWalk-in bath with closet
- 143 days |
- 302 |
- 10 |
Zillow last checked:
Listing updated:
Listed by:
Royal Baker,
Longleaf Realty Group
Source: TABRMLS,MLS#: 927540
Facts & features
Interior
Bedrooms & bathrooms
- Bedrooms: 3
- Bathrooms: 2
- Full bathrooms: 2
Rooms
- Room types: Great Room
Primary bedroom
- Features: Walk-In Closet(s)
Bedroom
- Features: Master Suite
Bathroom
- Features: Tub/Shower Combo
Heating
- Central Heat/Air
Cooling
- Ceiling Fan(s), Central Heat/Air
Appliances
- Included: Dishwasher, Refrigerator
- Laundry: Laundry Room
Features
- Newly Painted, Vaulted Ceiling(s), Breakfast Area, Laminate Counters, Pantry, Ceiling Fan(s)
- Flooring: Carpet, Luxury Vinyl, Tile
- Windows: Thermal Glass, Thermal Pane Windows
- Has basement: No
Interior area
- Total structure area: 1,239
- Total interior livable area: 1,239 sqft
Video & virtual tour
Property
Parking
- Parking features: Concrete Drive, 2 Car, Garage
- Has garage: Yes
- Has uncovered spaces: Yes
Features
- Levels: One
Lot
- Size: 0.25 Acres
- Features: Cul-De-Sac
Details
- Parcel number: 018016142
Construction
Type & style
- Home type: SingleFamily
- Architectural style: Traditional
- Property subtype: Single Family Residence
Materials
- Brick, Vinyl Siding, Sheetrock Walls
- Foundation: Slab
- Roof: Architectural
Condition
- Updated/Remodeled
- Year built: 2006
Utilities & green energy
- Water: Water Connected
- Utilities for property: Cable Available, Garbage Pick Up, Sewer Connected, Water Connected
Green energy
- Energy efficient items: Ridge Vent
Community & HOA
Community
- Subdivision: Pine Ridge Estates
Location
- Region: Thomasville
Financial & listing details
- Price per square foot: $189/sqft
- Tax assessed value: $183,943
- Annual tax amount: $1,760
- Date on market: 3/1/2026
- Listing terms: Cash,VA Loan,FHA
Estimated market value
Not available
Estimated sales range
Not available
$1,683/mo
Price history
| Date | Event | Price |
|---|---|---|
| 7/8/2026 | Price change | $233,900-0.4%$189/sqft |
Source: TABRMLS #927540 Report a problem | ||
| 6/18/2026 | Price change | $234,900-1.3%$190/sqft |
Source: TABRMLS #927540 Report a problem | ||
| 5/26/2026 | Price change | $237,900-0.8%$192/sqft |
Source: TABRMLS #927540 Report a problem | ||
| 4/29/2026 | Price change | $239,900-2%$194/sqft |
Source: TABRMLS #927540 Report a problem | ||
| 4/3/2026 | Price change | $244,900-2%$198/sqft |
Source: TABRMLS #927540 Report a problem | ||
| 3/1/2026 | Listed for sale | $249,900+116.8%$202/sqft |
Source: TABRMLS #927540 Report a problem | ||
| 11/25/2008 | Sold | $115,244+476.2%$93/sqft |
Source: Public Record Report a problem | ||
| 12/9/2005 | Sold | $20,000$16/sqft |
Source: Public Record Report a problem | ||
Public tax history
| Year | Property taxes | Tax assessment |
|---|---|---|
| 2025 | $1,760 +10.5% | $73,577 +5.3% |
| 2024 | $1,593 +0.1% | $69,861 +8.6% |
| 2023 | $1,591 +11.5% | $64,310 +16.2% |
| 2022 | $1,427 +8.4% | $55,334 +19% |
| 2021 | $1,315 +1.6% | $46,496 +5% |
| 2020 | $1,295 -1.1% | $44,294 |
| 2019 | $1,309 +5.5% | $44,294 +2.9% |
| 2018 | $1,241 +2.9% | $43,056 +2.9% |
| 2017 | $1,207 +163.1% | $41,834 +6% |
| 2016 | $459 +19.6% | $39,453 +14.1% |
| 2015 | $384 +1% | $34,571 +2.1% |
| 2014 | $380 | $33,867 -15.4% |
| 2013 | $380 | $40,044 |
| 2012 | -- | -- |
| 2011 | -- | -- |
| 2010 | -- | -- |
| 2009 | -- | -- |
Find assessor info on the county website
Monthly payment
Est. payment
Payment breakdown
Explore the cost of this home by adjusting the details. Changes won't be saved.Climate risks
Neighborhood: 31792
Nearby schools
GreatSchools rating
- 3/10Harper Elementary SchoolGrades: PK-5Distance: 1.2 mi
- 3/10Macintyre Park Middle SchoolGrades: 6-8Distance: 2.4 mi
- 5/10Thomasville High SchoolGrades: 9-12Distance: 2.2 mi
- $213,500-- bd2 ba1.1k sqft404 Braunson St, Thomasville, GA 31792Off Market
- $204,400-- bd2 ba1.1k sqft408 Braunson St, Thomasville, GA 31792Off Market
- $221,4003 bd2 ba1.3k sqft402 Braunson St, Thomasville, GA 31792Off Market
- $249,9003 bd2 ba1.2k sqft407 Braunson St, Thomasville, GA 31792Sold
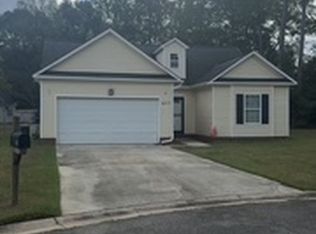
- $252,7920.42 Acres409 Braunson St, Thomasville, GA 31792Off Market
- $268,5003 bd2 ba1.6k sqft207 Pinecrest Blvd, Thomasville, GA 31792Off Market
- $214,4003 bd2 ba1.3k sqft400 Braunson St, Thomasville, GA 31792Off Market
- $238,100-- bd2 ba1.3k sqft405 Braunson St, Thomasville, GA 31792Off Market
A local agent can set up tours, give advice and negotiate with sellers.
A local lender can help you make sure your offer is ready when you are.
Similar homes
- $220,0003 bd2 ba1.2k sqft407 Cloverdale Dr, Thomasville, GA 31792For Sale By Owner
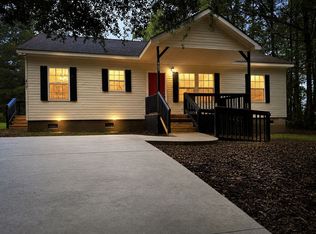
- $224,9003 bd2 ba1.3k sqft615 Marshall St, Thomasville, GA 31792For Sale
 MLS ID #928904, Eugene Witherspoon. TABRMLS
 - $269,0003 bd2 ba1.6k sqft22 Inwood Pl, Thomasville, GA 31792For Sale
 MLS ID #928912, Leslie Bennett. TABRMLS
 - $209,0005 bd2 ba1.7k sqft606 Magnolia St, Thomasville, GA 31792For Sale
 MLS ID #929034, Shantel Thompson. TABRMLS
 - $215,0003 bd2 ba1.2k sqft300 Simeon St, Thomasville, GA 31792For SaleMLS ID #928943, Brian Wortman. TABRMLS
- $175,0003 bd2 ba1.3k sqft120 Bosser Ave, Thomasville, GA 31792For SaleMLS ID #153417, Elisa Ray. South Georgia MLS
- $209,0003 bd1 ba1.4k sqft425 Lester St, Thomasville, GA 31792For SaleMLS ID #928838, Pamela Hoveland. TABRMLS
- $189,9003 bd2 ba1.2k sqft207 McKinley St, Thomasville, GA 31792For SaleMLS ID #166671, Christine McPherson, 1 KEY REALTY LLC. SWGMLS
- $254,9004 bd2 ba1.7k sqft1703 Brown St, Thomasville, GA 31792For SaleMLS ID #928886, Felicia Witherspoon. TABRMLS
- $219,9003 bd2 ba1.3k sqft110 Ely St, Thomasville, GA 31792For SaleMLS ID #926440, Josephine Davis. TABRMLS
- $219,9003 bd2 ba1.3k sqft108 Ely St, Thomasville, GA 31792For SaleMLS ID #926454, Josephine Davis. TABRMLS
- $205,0003 bd2 ba1.2k sqft108 Augusta Ave, Thomasville, GA 31792For SaleMLS ID #929067, Eugene Witherspoon. TABRMLS
- $259,9003 bd2 ba1.4k sqft1014 Robin Dr, Thomasville, GA 31792For SaleMLS ID #399028, Sarah L Thompson, C21 Avenues Real Estate Partne. TBR
- $179,0003 bd2 ba1k sqft116 Feinberg St, Thomasville, GA 31792For SaleMLS ID #928950, Charles Jones. TABRMLS
- $175,0003 bd2 ba1.3k sqft312 Oak St, Thomasville, GA 31792For SaleMLS ID #402295, Jason F Stanley, C21 Avenues Real Estate Partne. TBR
- $277,0003 bd1 ba1.1k sqft312 Myrtle Dr, Thomasville, GA 31792For SaleMLS ID #929003, Chris Quick. TABRMLS
- $179,5003 bd2 ba988 sqft120 3rd Ave, Thomasville, GA 31792For SaleMLS ID #928605, Eugene Witherspoon. TABRMLS
- $225,0003 bd2 ba1.2k sqft610 N Stevens St, Thomasville, GA 31792For SaleMLS ID #926379, Janese Williams. TABRMLS
- $264,9004 bd3 ba1.3k sqft105 Kings Dr, Thomasville, GA 31792For SaleMLS ID #928757, Eugene Witherspoon. TABRMLS
- $278,9003 bd2 ba1.3k sqft100 Emily Ln, Thomasville, GA 31792For SaleMLS ID #928971, Stacy Zima. TABRMLS
