Skip main navigation
Sold
  • Price Unknown

    406 Breathless View St, San Antonio, TX 78260

    4beds
    2,787sqft
    Single Family Residence
    Built in 2015
    0.96 Acres Lot
    $736,400 Zestimate®
    $--/sqft
    $3,598 Estimated rent

    Home value

    $736,400

    $685,000 - $788,000

    $3,598/mo

    Zestimate® history
    Loading
    Loading...

    Owner options

    List your home for rent

    $3,598/mo

    Rent Zestimate®

    Find your next renter with Zillow Rental Manager. Plus, with online applications, you can quickly screen prospective tenants – for free.

    Learn more

    $3,598/mo

    Rent Zestimate®

    Refinance and save

    $385/mo

    Est. payment

    Refinancing to a lower rate could help reduce your monthly payments and save thousands over the life of the loan.

    See today's rates

    $385/mo

    Est. payment

    Explore your selling options

    Work with a Zillow partner agent

    Leverage their expertise and Zillow's premium Showcase listings to get your home seen by more buyers.

    Get started

    List with your own agent

    Get your home in front of millions of buyers by listing it on Zillow.

    Learn how to do it

    Sell it yourself

    Take full control of how buyers see your home on Zillow by listing For Sale by Owner (FSBO).

    List your home

    What's special

    Private balconyPrivate cul-de-sacPanoramic vistasGranite countertopsRaised gardening bedsLuxurious primary retreatsFreshly re-stuccoed exterior
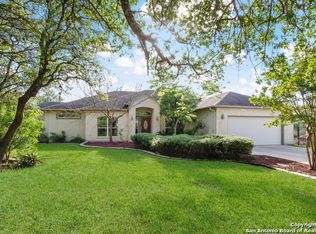
    Welcome to the Home You've Been Waiting For! Located on the aptly named BREATHLESS VIEW, this stunning custom-designed home is nestled on a private cul-de-sac and showcases the very best of Hill Country living. Crafted to maximize the panoramic vistas that stretch in every direction, this residence invites nature inside through expansive windows that flood the home with natural light from sunrise to sunset. Step inside to discover an open-concept layout thoughtfully designed for modern living and effortless entertaining. At the heart of the home, the gourmet kitchen features a spacious walk in pantry, granite countertops, stainless steel appliances, and bar seating-perfect for casual meals or hosting friends. The adjoining eat-in dining area offers views of the show-stopping infinity pool, seamlessly blending indoor comfort with outdoor beauty. The home offers two luxurious primary retreats-one on each floor-each with its own ensuite bath, ideal for multi-generational living or hosting guests in style. Imagine waking up to the breathless view every morning from the upstairs primary and enjoying the sunrise. A versatile fourth bedroom can serve as a study, home office, or creative space, while a private balcony offers an additional spot to relax and take in the ever-changing colors of the Hill Country sky. The resort-style infinity pool is perfectly positioned to take in the spectacular sunsets, while raised gardening beds await your favorite herbs, flowers, or vegetables. Whether you're lounging poolside or enjoying a quiet evening under the stars, the outdoor areas are designed to be as inviting as they are beautiful. Two unfinished spaces offer endless possibilities-convert them into a media room, wine-tasting room, or additional living space to suit your lifestyle. Additional highlights include: Prime cul-de-sac location for privacy and tranquility, Freshly re-stuccoed exterior (2023) for a modern look. Access to award-winning schools, top-rated restaurants, and premier healthcare, this impeccably maintained home is more than just a place to live-it's a lifestyle defined by elegance, comfort, and unforgettable views. Don't miss your opportunity to own a piece of BREATHLESS VIEW! * Unedited photos of breathtaking sunsets provided by seller

    Zillow last checked:

    Listing updated:

    Listed by:

    Kristen Schramme TREC #568432 (210) 482-9094,

    Keller Williams Legacy

    Source: LERA MLS,MLS#: 1869289MLS Logo

    Facts & features

    Interior

    Bedrooms & bathrooms
    • Bedrooms: 4
    • Bathrooms: 3
    • Full bathrooms: 3
    Primary bedroom
    • Features: Walk-In Closet(s), Ceiling Fan(s), Full Bath
    • Level: Upper
    • Area: 196
    • Dimensions: 14 x 14
    Bedroom 2
    • Area: 169
    • Dimensions: 13 x 13
    Bedroom 3
    • Area: 143
    • Dimensions: 13 x 11
    Bedroom 4
    • Area: 260
    • Dimensions: 13 x 20
    Primary bathroom
    • Features: Tub/Shower Separate, Separate Vanity, Soaking Tub
    • Area: 140
    • Dimensions: 10 x 14
    Dining room
    • Area: 196
    • Dimensions: 14 x 14
    Kitchen
    • Area: 252
    • Dimensions: 14 x 18
    Living room
    • Area: 506
    • Dimensions: 22 x 23
    Heating
    • Central, 2 Units, Electric
    Cooling
    • Ceiling Fan(s), Two Central
    Appliances
    • Included: Cooktop, Built-In Oven, Microwave, Dishwasher, Gas Water Heater, Electric Cooktop, Double Oven
    • Laundry: Main Level, Laundry Room, Washer Hookup, Dryer Connection
    Features
    • Two Living Area, Separate Dining Room, Kitchen Island, Breakfast Bar, Pantry, Study/Library, Utility Room Inside, High Ceilings, Open Floorplan, Walk-In Closet(s), Ceiling Fan(s), Solid Counter Tops, Custom Cabinets
    • Flooring: Carpet, Ceramic Tile, Wood
    • Has basement: No
    • Number of fireplaces: 1
    • Fireplace features: One, Living Room, Gas
    Interior area
    • Total structure area: 2,787
    • Total interior livable area: 2,787 sqft

    Property

    Parking
    • Total spaces: 2
    • Parking features: Two Car Garage
    • Garage spaces: 2
    Features
    • Levels: Two
    • Stories: 2
    • Patio & porch: Covered, Deck
    • Has private pool: Yes
    • Pool features: In Ground, Community
    • Fencing: Privacy
    Lot
    • Size: 0.96 Acres
    • Features: Cul-De-Sac, 1/2-1 Acre
    Details
    • Parcel number: 048472090130

    Construction

    Type & style
    • Home type: SingleFamily
    • Property subtype: Single Family Residence
    Materials
    • Stone, Stucco
    • Foundation: Slab
    • Roof: Composition
    Condition
    • Pre-Owned
    • New construction: No
    • Year built: 2015

    Utilities & green energy

    • Electric: CPS
    • Gas: Propane
    • Sewer: SAWS, Septic
    • Water: SAWS, Water System

    Community & HOA

    Community
    • Features: Clubhouse, Playground, Jogging Trails, Sports Court, BBQ/Grill, Basketball Court, Volleyball Court
    • Subdivision: Timberwood Park
    HOA
    • Has HOA: Yes
    • HOA fee: $385 annually
    • HOA name: TIMBERWOOD PARK
    Location
    • Region: San Antonio

    Financial & listing details

    • Tax assessed value: $683,940
    • Annual tax amount: $12,965
    • Date on market: 5/22/2025
    • Cumulative days on market: 88 days
    • Listing terms: Conventional,FHA,VA Loan,Cash
    • Road surface type: Paved

    Price history

    DateEventPrice
    9/16/2025Sold--
    Source: LERA MLS #1869289 Report a problem
    8/18/2025Pending sale$774,900$278/sqft
    Source: LERA MLS #1869289 Report a problem
    8/5/2025Contingent$774,900$278/sqft
    Source: LERA MLS #1869289 Report a problem
    7/9/2025Price change$774,900-3.1%$278/sqft
    Source: LERA MLS #1869289 Report a problem
    5/22/2025Listed for sale$799,900+1132.5%$287/sqft
    Source: LERA MLS #1869289 Report a problem
    4/23/2014Listing removed$64,900$23/sqft
    Source: Keller Williams Heritage #1051863 Report a problem
    4/19/2014Listed for sale$64,900-0.2%$23/sqft
    Source: Keller Williams Heritage #1051863 Report a problem
    3/3/2014Listing removed$65,000$23/sqft
    Source: Key Realty #953081 Report a problem
    6/28/2013Price change$65,000-13.3%$23/sqft
    Source: Key Realty #953081 Report a problem
    10/9/2012Price change$75,000-6.3%$27/sqft
    Source: Key Realty #953081 Report a problem
    6/27/2012Listed for sale$80,000$29/sqft
    Source: Key Realty #953081 Report a problem

    Public tax history

    YearProperty taxesTax assessment
    2025$4,762 +10%$683,940 +8%
    2024$4,331 +3.2%$633,343 +10%
    2023$4,195 +7.5%$575,766 +10%
    2022$3,901 +2.7%$523,424 +10%
    2021$3,800 $475,840 +2.9%
    2020$3,800 -54.9%$462,430 -0.8%
    2019$8,431 $466,350 +5.4%
    2018$8,431 +10.8%$442,370 +6.2%
    2017$7,610 -16.6%$416,690 +0%
    2016$9,123 +1082.5%$416,500 +687.6%
    2015$772 $52,880 +50.7%
    2014$772 $35,090
    2013-- $35,090
    2012-- $35,090 -10.5%
    2011-- $39,220 -5%
    2010-- $41,280
    2009-- $41,280
    2008-- $41,280 +1.1%
    2007-- $40,840 +61.4%
    2006-- $25,300
    2005-- $25,300
    Find assessor info on the county website

    Neighborhood: 78260

    Nearby schools

    GreatSchools rating
    Schools provided by the listing agent
    • Elementary: Timberwood Park
    • Middle: Pieper Ranch
    • High: Pieper
    • District: Comal

    Source: LERA MLS. This data may not be complete. We recommend contacting the local school district to confirm school assignments for this home.

    Get a cash offer in 3 minutes
    Find out how much your home could sell for in as little as 3 minutes with a no-obligation cash offer.
    Estimated market value
    $736,400
    Get a cash offer in 3 minutes
    Find out how much your home could sell for in as little as 3 minutes with a no-obligation cash offer.
    Estimated market value
    $736,400