BLUE MOUNTAIN LAKE TOWNHOUSE Lovingly Maintained 4-Level 4BR 2.5BA Townhouse Features NEWER ROOF (2021), Brand New $9K Furnace, Master Bedroom w/ 4th Level Loft Area Ideal for Home Office/Den, Additional Living Area or 4th Bedroom w/ Closet Situated in Highly Desirable STROUDSBURG School District in Stroud Township Close to All Shopping, Hospital & ESU Plus Easy Commute Minutes to I-80! Main Level Features Upgraded Modern Eat-In Kitchen w/ Hardwood Floors, Custom Tile Backsplash, Newer SS Appliances, Gas Cooktop, Center Island Breakfast Bar & Dining Area Open to Living Room w/ High Ceilings, Newer Carpet & Access to Large Deck Overlooking Seasonal Mountain Views! Plus, Family Room Area & Half Guest Bath w/ Access to 1-Car Built-In Garage! Upstairs Features Master Bedroom w/ Walk-In Closet, Private Balcony, Vaulted Ceilings, Private En-Suite Bath w/ Corner Jetted Tub, Tile Floors & Separate Glass Shower Plus Dual Vanity! 2 Additional Generous Sized Bedrooms w/ Main Bath has Wide Double Vanity & Shower/Tub Combo Plus Convenient Washer/Dryer Closet! 3rd Level Upstairs has Huge Extended Den Area, Perfect Home Office or 4th Bedroom w/ Full Closet! Lots of Storage Options w/ Full Basement on Lower Level w/ Walk-Out & Utility Area! Ready to Finish for Additional Living Space w/ High Ceilings! NEWER ROOF & Brand New Heater w/ Minor Cosmetics Ready for Your Personal Touches to Call Home! Public Water & Public Sewer w/ PA American Water Plus Central A/C! Call Today for Your Private Showing!
Sold for $320,000
$320,000
406 Brushy Mountain Rd, East Stroudsburg, PA 18301
4beds
2,367sqft
Townhouse, Row House
Built in 2004
871 Square Feet Lot
$332,600 Zestimate®
$135/sqft
$2,659 Estimated rent
Home value
$332,600
$276,000 - $399,000
$2,659/mo
Zestimate® history
Owner options
List your home for rent
$2,659/mo
Rent Zestimate®
Find your next renter with Zillow Rental Manager. Plus, with online applications, you can quickly screen prospective tenants – for free.
$2,659/mo
Rent Zestimate®
Refinance and save
$4,493/mo
Est. payment
Refinancing to a lower rate could help reduce your monthly payments and save thousands over the life of the loan.
$4,493/mo
Est. payment
Explore your selling options
Work with a Zillow partner agent
Leverage their expertise and Zillow's premium Showcase listings to get your home seen by more buyers.
Get startedList with your own agent
Get your home in front of millions of buyers by listing it on Zillow.
Learn how to do itSell it yourself
Take full control of how buyers see your home on Zillow by listing For Sale by Owner (FSBO).
List your homeWhat's special
Seasonal mountain viewsFull basementLarge deckPrivate balconyCorner jetted tubFamily room areaNewer roof
Zillow last checked:
Listing updated:
Listed by:
Samantha Bonnett 973-487-8872,
RE/MAX of the Poconos
Bought with:
Latrese Laporte, RS327832
Smart Way America Realty
Source: PMAR,MLS#: PM-135454
Facts & features
Interior
Bedrooms & bathrooms
- Bedrooms: 4
- Bathrooms: 3
- Full bathrooms: 2
- 1/2 bathrooms: 1
Primary bedroom
- Description: Vaulted Ceilings | Private Balcony | En-Suite Bath | Walk-In Closet
- Level: Second
- Area: 214.42
- Dimensions: 15.1 x 14.2
Bedroom 2
- Description: Full Closet | Carpet Floors
- Level: Second
- Area: 162.4
- Dimensions: 14 x 11.6
Bedroom 3
- Description: Full Closet | Carpet Floors
- Level: Second
- Area: 130
- Dimensions: 13 x 10
Bedroom 4
- Description: Full Closet | Carpet Floors
- Level: Third
- Area: 572.5
- Dimensions: 22.9 x 25
Primary bathroom
- Description: Master Bath | Corner Tub | Double Vanity | Separate Glass Shower
- Level: Second
- Area: 85.5
- Dimensions: 9.5 x 9
Bathroom 2
- Description: Main Bath | Wide Vanity Double Sinks | Bathtub/Shower Combo | Laundry Closet
- Level: Second
- Area: 60.32
- Dimensions: 11.6 x 5.2
Bathroom 3
- Description: Half Guest Bath | Pedestal Sink
- Level: First
- Area: 29.58
- Dimensions: 5.8 x 5.1
Basement
- Description: Walk-Out | Concrete Floors | Additional Storage
- Level: Basement
- Area: 927.36
- Dimensions: 36.8 x 25.2
Dining room
- Description: Breakfast Nook Area Off Kitchen
- Level: First
- Area: 96.57
- Dimensions: 11.1 x 8.7
Family room
- Description: Entry Area | Carpet Floors
- Level: First
- Area: 174.24
- Dimensions: 14.4 x 12.1
Kitchen
- Description: SS Appliances | Custom Backsplash | Hardwood Floors | Center Island Breakfast Bar
- Level: First
- Area: 134.31
- Dimensions: 12.1 x 11.1
Living room
- Description: Upgraded Carpet Floors | High Ceilings | Access to Deck
- Level: First
- Area: 252.58
- Dimensions: 17.3 x 14.6
Heating
- Propane
Cooling
- Central Air
Appliances
- Included: Gas Cooktop, Refrigerator, Dishwasher, Stainless Steel Appliance(s), Washer, Dryer
- Laundry: In Bathroom, Laundry Closet
Features
- Breakfast Bar, Eat-in Kitchen, Kitchen Island, Double Vanity, Vaulted Ceiling(s), Walk-In Closet(s), Storage
- Flooring: Carpet, Hardwood, Linoleum, Tile
- Basement: Concrete,Storage Space
- Has fireplace: No
Interior area
- Total structure area: 3,037
- Total interior livable area: 2,367 sqft
- Finished area above ground: 2,367
- Finished area below ground: 0
Property
Parking
- Total spaces: 2
- Parking features: Garage - Attached, Open
- Attached garage spaces: 1
- Uncovered spaces: 1
Features
- Stories: 4
- Patio & porch: Deck
Lot
- Size: 871 Square Feet
Details
- Parcel number: 17.96183.U3
- Zoning description: Residential
- Special conditions: Standard
Construction
Type & style
- Home type: Townhouse
- Architectural style: Colonial,Contemporary
- Property subtype: Townhouse, Row House
- Attached to another structure: Yes
Materials
- Vinyl Siding
- Roof: Asphalt,Fiberglass,Shingle
Condition
- Year built: 2004
Utilities & green energy
- Sewer: Public Sewer
- Water: Public
Community & HOA
Community
- Security: Carbon Monoxide Detector(s), Security System
- Subdivision: Blue Mountain Lake Est
HOA
- Has HOA: Yes
- Amenities included: Other
- Services included: Maintenance Road
- HOA fee: $2,256 annually
Location
- Region: East Stroudsburg
Financial & listing details
- Price per square foot: $135/sqft
- Tax assessed value: $177,860
- Annual tax amount: $6,338
- Date on market: 9/5/2025
- Listing terms: Cash,Conventional,FHA,USDA Loan,VA Loan
- Road surface type: Paved
Price history
| Date | Event | Price |
|---|---|---|
| 10/10/2025 | Sold | $320,000+3.2%$135/sqft |
Source: PMAR #PM-135454 Report a problem | ||
| 9/12/2025 | Pending sale | $310,000$131/sqft |
Source: PMAR #PM-135454 Report a problem | ||
| 9/5/2025 | Listed for sale | $310,000+32.6%$131/sqft |
Source: PMAR #PM-135454 Report a problem | ||
| 8/4/2021 | Sold | $233,750+3.4%$99/sqft |
Source: Public Record Report a problem | ||
| 1/6/2006 | Sold | $226,000$95/sqft |
Source: Public Record Report a problem | ||
Public tax history
| Year | Property taxes | Tax assessment |
|---|---|---|
| 2026 | $6,339 0% | $177,860 |
| 2025 | $6,340 +4.4% | $177,860 |
| 2024 | $6,074 +2.3% | $177,860 |
| 2023 | $5,937 +2.4% | $177,860 |
| 2022 | $5,795 | $177,860 |
| 2021 | $5,795 +3.3% | $177,860 |
| 2020 | $5,609 -36.7% | $177,860 +303.7% |
| 2019 | $8,863 | $44,060 |
| 2018 | $8,863 | $44,060 |
| 2017 | $8,863 +431.4% | $44,060 |
| 2016 | $1,668 | $44,060 |
| 2015 | -- | $44,060 |
| 2014 | -- | $44,060 |
| 2013 | -- | $44,060 |
| 2012 | -- | $44,060 |
| 2011 | -- | $44,060 |
| 2010 | -- | $44,060 |
| 2008 | -- | $44,060 |
| 2007 | -- | $44,060 |
| 2006 | -- | $44,060 |
| 2005 | -- | $44,060 |
Find assessor info on the county website
Neighborhood: 18301
Nearby homes
- $345,6003 bd2 ba2.3k sqft404 Brushy Mountain Rd, East Stroudsburg, PA 18301Off Market
- $330,0003 bd3 ba2.1k sqft408 Brushy Mountain Rd, East Stroudsburg, PA 18301Sold
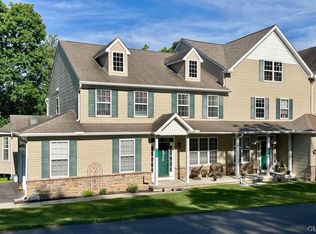
- $357,2003 bd3 ba2.2k sqft402 Brushy Mountain Rd, East Stroudsburg, PA 18301Off Market
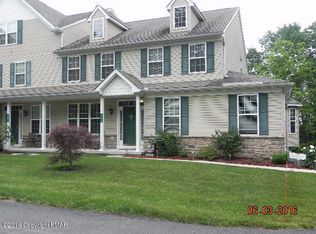
- $323,1003 bd2 ba2.2k sqft502 Brushy Mountain Rd, East Stroudsburg, PA 18301Off Market
- $333,7003 bd3 ba3.3k sqft504 Brushy Mountain Rd, East Stroudsburg, PA 18301Off Market
- $374,6003 bd4 ba2.9k sqft506 Brushy Mountain Rd, East Stroudsburg, PA 18301Off Market
- $330,0003 bd3 ba1.7k sqft2221 Meadowsage Ct, East Stroudsburg, PA 18301Sold
- $328,6003 bd3 ba2k sqft2223 Meadowsage Ct, East Stroudsburg, PA 18301Off Market
Nearby schools
GreatSchools rating
- 8/10Chipperfield Elementary SchoolGrades: K-4Distance: 3.4 mi
- 8/10Stroudsburg Junior High SchoolGrades: 8-9Distance: 3.5 mi
- 7/10Stroudsburg High SchoolGrades: 10-12Distance: 3.9 mi
Sell for more on Zillow
Get a Zillow Showcase℠ listing at no additional cost and you could sell for .
$332,600
2% more
+$6,652
With Zillow Showcase(estimated)
$339,252
Sell for more on Zillow
Get a Zillow Showcase℠ listing at no additional cost and you could sell for .
$332,600
2% more
+$6,652
With Zillow Showcase(estimated)
$339,252
- Pennsylvania
- Monroe County
- East Stroudsburg
- 18301
- 406 Brushy Mountain Rd
Nearby cities
Nearby zip codes
Other East Stroudsburg Topics
- Apartments for Rent in 18301
- Houses for Sale in 18301
- Houses for Rent in 18301
- 18301 Real Estate
- East Stroudsburg Condos
- Houses for Sale in East Stroudsburg
- Newest Listings in East Stroudsburg
- East Stroudsburg Home Values
- East Stroudsburg Real Estate Agents
- East Stroudsburg Refinance
- East Stroudsburg Mortgage Rates
