Beautiful 3 bedroom, 2.5 bath home on corner lot. A chef's dream kitchen, stainless Kitchen Aid industrial grade appliances. Frig negotiable. Quartz countertops, antiqued cabinets, fantastic island with seating for 4, keeping rm. w/built-ins, pantry, beautiful custom millwork, great rm. w/gas logs, 2 double french doors to covered patio, formal dining is designed to be dining or study or even 4th bedroom. Wonderful master suite, his/her vanities, 6' jetted tub, sep. shwr. w/seat, large walk in closet w/built-ins, other bedrooms share jack n jill bath, plus addtl. half bath, large laundry rm w/sink, hanging rod & lots of storage, half of home is set up & plumbed w/gas to run a generator, cellulose insulation & low e windows for energy efficency, 3rd bay garage. Both have storage above, privacy fenced, covered & uncovered patio, beautifully landscaped. So much more...
Closed
Price Unknown
406 Bullock Cir, Richland, MS 39218
3beds
2,532sqft
Residential, Single Family Residence
Built in 2008
0.36 Acres Lot
$379,300 Zestimate®
$--/sqft
$2,362 Estimated rent
Home value
$379,300
$360,000 - $398,000
$2,362/mo
Zestimate® history
Owner options
List your home for rent
$2,362/mo
Rent Zestimate®
Find your next renter with Zillow Rental Manager. Plus, with online applications, you can quickly screen prospective tenants – for free.
$2,362/mo
Rent Zestimate®
Refinance and save
$125/mo
Est. payment
Refinancing to a lower rate could help reduce your monthly payments and save thousands over the life of the loan.
$125/mo
Est. payment
Explore your selling options
Work with a Zillow partner agent
Leverage their expertise and Zillow's premium Showcase listings to get your home seen by more buyers.
Get startedList with your own agent
Get your home in front of millions of buyers by listing it on Zillow.
Learn how to do itSell it yourself
Take full control of how buyers see your home on Zillow by listing For Sale by Owner (FSBO).
List your homeWhat's special
Jack n jill bathCovered and uncovered patioFormal diningMaster suiteBeautiful custom millworkQuartz countertopsCorner lot
Zillow last checked:
Listing updated:
Listed by:
Christina M Grant 601-624-2762,
Back Porch Realty, LLC
Bought with:
Christina M Grant, S61082
Back Porch Realty, LLC
Source: MLS United,MLS#: 4131272
Facts & features
Interior
Bedrooms & bathrooms
- Bedrooms: 3
- Bathrooms: 3
- Full bathrooms: 2
- 1/2 bathrooms: 1
Office
- Level: Main
Heating
- Central, Fireplace(s), Natural Gas
Cooling
- Ceiling Fan(s), Central Air
Appliances
- Included: Refrigerator, Stainless Steel Appliance(s), Tankless Water Heater
- Laundry: Electric Dryer Hookup, Sink
Features
- Bookcases, Ceiling Fan(s), Granite Counters, High Ceilings, High Speed Internet, Open Floorplan, Pantry, Recessed Lighting, Soaking Tub, Kitchen Island
- Flooring: Carpet, Concrete
- Doors: Dead Bolt Lock(s)
- Windows: Blinds, Shutters
- Has fireplace: Yes
- Fireplace features: Gas Log, Living Room
Interior area
- Total structure area: 2,532
- Total interior livable area: 2,532 sqft
Property
Parking
- Total spaces: 3
- Parking features: Concrete
- Garage spaces: 3
Features
- Levels: One
- Stories: 1
- Exterior features: Lighting
- Fencing: Back Yard,Privacy
Lot
- Size: 0.36 Acres
Details
- Additional structures: Second Garage
- Parcel number: D06f00003000450
Construction
Type & style
- Home type: SingleFamily
- Property subtype: Residential, Single Family Residence
Materials
- Brick
- Foundation: Slab
- Roof: Architectural Shingles
Condition
- New construction: No
- Year built: 2008
Utilities & green energy
- Sewer: Public Sewer
- Water: Public
- Utilities for property: Cable Available, Electricity Connected, Natural Gas Available, Natural Gas Connected, Water Connected, Fiber to the House
Community & HOA
Community
- Subdivision: Bullock Forrest
HOA
- Has HOA: Yes
- Services included: Management
- HOA fee: $125 annually
Location
- Region: Richland
Financial & listing details
- Tax assessed value: $268,930
- Annual tax amount: $2,834
- Date on market: 11/11/2025
- Electric utility on property: Yes
Price history
| Date | Event | Price |
|---|---|---|
| 7/7/2026 | Sold | -- |
Source: MLS United #4131272 Report a problem | ||
| 6/18/2026 | Pending sale | $385,000$152/sqft |
Source: MLS United #4131272 Report a problem | ||
| 5/18/2026 | Price change | $385,000-3.6%$152/sqft |
Source: MLS United #4131272 Report a problem | ||
| 11/11/2025 | Listed for sale | $399,500+53.7%$158/sqft |
Source: MLS United #4131272 Report a problem | ||
| 7/29/2011 | Listing removed | $260,000$103/sqft |
Source: Maselle & Associates, Inc. #232247 Report a problem | ||
| 6/11/2011 | Listed for sale | $260,000$103/sqft |
Source: Maselle & Associates, Inc. #232247 Report a problem | ||
Public tax history
| Year | Property taxes | Tax assessment |
|---|---|---|
| 2025 | $2,883 +1.7% | $26,893 |
| 2024 | $2,834 +0.6% | $26,893 +0.5% |
| 2023 | $2,817 +1.4% | $26,753 |
| 2022 | $2,777 | $26,753 |
| 2021 | $2,777 | $26,753 +12.8% |
| 2020 | $2,777 +13.5% | $23,720 |
| 2019 | $2,447 -1.9% | $23,720 |
| 2018 | $2,494 +1.9% | $23,720 |
| 2017 | $2,447 | $23,720 +1.9% |
| 2016 | $2,447 +7.3% | $23,283 |
| 2015 | $2,280 | $23,283 |
| 2014 | $2,280 +2.2% | $23,283 |
| 2013 | $2,230 | $23,283 |
| 2012 | $2,230 +4.1% | $23,283 |
| 2011 | $2,143 | $23,283 |
| 2010 | $2,143 | $23,283 |
| 2009 | $2,143 +291% | $23,283 +343.5% |
| 2008 | $548 -3.7% | $5,250 |
| 2007 | $569 | -- |
Find assessor info on the county website
Neighborhood: 39218
Nearby homes
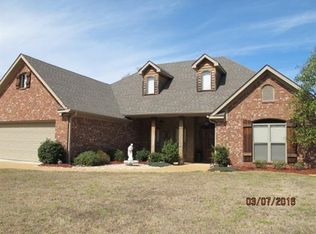
- $373,8004 bd2 ba2.1k sqft408 Bullock Cir, Richland, MS 39218Off Market
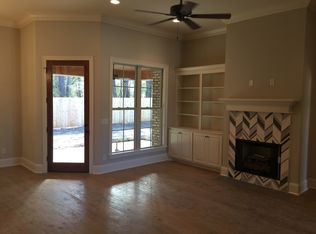
- $339,4004 bd3 ba2.2k sqft415 Bullock Cir, Richland, MS 39218Off Market
- $385,1003 bd2 ba2.3k sqft107 Rhemann Blvd, Richland, MS 39218Off Market
- $351,2003 bd2 ba1.8k sqft109 Rhemann Blvd, Richland, MS 39218Off Market
- $355,0003 bd2 ba2k sqft407 Bullock Cir, Richland, MS 39218Off Market
- $428,4004 bd3 ba2.4k sqft105 Rhemann Blvd, Richland, MS 39218Off Market
- $364,9004 bd2 ba2.1k sqft403 Bullock Cir, Richland, MS 39218Off Market
- $298,7004 bd2 ba1.6k sqft409 Bullock Cir, Richland, MS 39218Off Market
Nearby schools
GreatSchools rating
- 8/10Richland Elementary SchoolGrades: PK-2Distance: 0.7 mi
- 6/10Richland High SchoolGrades: 7-12Distance: 2.6 mi
- 4/10Richland Upper Elementary SchoolGrades: 3-6Distance: 1 mi
Schools provided by the listing agent
- Elementary: Richland
- Middle: Richland
- High: Richland
Source: MLS United. This data may not be complete. We recommend contacting the local school district to confirm school assignments for this home.
- Mississippi
- Rankin County
- Richland
- 39218
- 406 Bullock Cir
