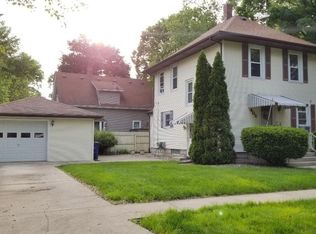
Step into comfort and style with this beautifully updated 5-bedroom, 3-bath home that perfectly blends modern updates with everyday functionality. The spacious main-level primary suite features a private en-suite bath, offering an ideal retreat and an excellent option for related living or added privacy. Thoughtfully updated throughout, this home boasts newer windows, roof, vinyl siding, HVAC system, kitchen, and beautifully renovated bathrooms, giving you peace of mind for years to come. Step outside to the expansive back deck--an inviting space that's perfect for summer cookouts, entertaining friends and family, or simply relaxing while enjoying the outdoors. A large storage shed provides endless possibilities for a workshop, hobby space, or additional storage. With generous living space, quality updates, and exceptional outdoor amenities, this move-in-ready home is ready to welcome its next owners.
Active
$235,000
406 C St, La Porte, IN 46350
5beds
2,058sqft
Single Family Residence
Built in 1900
8,450 Square Feet Lot
$226,600 Zestimate®
$114/sqft
$-- HOA
What's special
Private en-suite bathVinyl sidingExceptional outdoor amenitiesSpacious main-level primary suiteLarge storage shedExpansive back deckGenerous living space
- 6 days |
- 561 |
- 60 |
Likely to sell faster than
Zillow last checked:
Listing updated:
Listed by:
Kristy Ruminski,
Brokerworks Group 219-786-7000,
Stacey Matthys,
Brokerworks Group
Source: NIRA as distributed by MLS GRID,MLS#: 841650
Loading...
Facts & features
Interior
Bedrooms & bathrooms
- Bedrooms: 5
- Bathrooms: 3
- Full bathrooms: 1
- 3/4 bathrooms: 2
Rooms
- Room types: Bedroom 2, Primary Bedroom, Office, Living Room, Kitchen, Dining Room, Bedroom 5, Bedroom 4, Bedroom 3
Primary bedroom
- Level: Main
- Area: 172.5
- Dimensions: 15.0 x 11.5
Bedroom 2
- Level: Main
- Area: 94.5
- Dimensions: 9.0 x 10.5
Bedroom 3
- Level: Upper
- Area: 171
- Dimensions: 19.0 x 9.0
Bedroom 4
- Level: Upper
- Area: 121.5
- Dimensions: 13.5 x 9.0
Bedroom 5
- Level: Upper
- Area: 121.5
- Dimensions: 13.5 x 9.0
Dining room
- Level: Main
- Area: 192
- Dimensions: 16.0 x 12.0
Kitchen
- Level: Main
- Area: 130
- Dimensions: 13.0 x 10.0
Living room
- Level: Main
- Area: 168.75
- Dimensions: 12.5 x 13.5
Office
- Level: Main
- Area: 84
- Dimensions: 7.0 x 12.0
Heating
- Forced Air, Natural Gas
Appliances
- Included: Dishwasher, Refrigerator, Microwave
- Laundry: Main Level
Features
- Other
- Basement: Unfinished
- Has fireplace: No
Interior area
- Total structure area: 2,058
- Total interior livable area: 2,058 sqft
- Finished area above ground: 2,058
Property
Features
- Levels: Two
- Patio & porch: Deck, Porch
- Pool features: None
- Has view: Yes
- View description: Other
Lot
- Size: 8,450 Square Feet
- Features: Back Yard
Details
- Parcel number: 461002239007000043
- Special conditions: None
Construction
Type & style
- Home type: SingleFamily
- Property subtype: Single Family Residence
Condition
- New construction: No
- Year built: 1900
Utilities & green energy
- Sewer: Public Sewer
- Water: Public
Community & HOA
Community
- Subdivision: Andrews Add
HOA
- Has HOA: No
Location
- Region: La Porte
Financial & listing details
- Price per square foot: $114/sqft
- Tax assessed value: $171,600
- Annual tax amount: $1,695
- Date on market: 7/2/2026
- Listing agreement: Exclusive Right To Sell
- Listing terms: Cash,FHA,Conventional
Estimated market value
$226,600
$215,000 - $238,000
$2,954/mo
Price history
| Date | Event | Price |
|---|---|---|
| 7/2/2026 | Listed for sale | $235,000+46.9%$114/sqft |
Source: | ||
| 3/3/2023 | Sold | $160,000-5.8%$78/sqft |
Source: | ||
| 1/16/2023 | Contingent | $169,900$83/sqft |
Source: | ||
| 11/3/2022 | Price change | $169,900-5.6%$83/sqft |
Source: | ||
| 10/7/2022 | Price change | $179,900-5.3%$87/sqft |
Source: | ||
| 9/24/2022 | Listed for sale | $189,900+31%$92/sqft |
Source: | ||
| 5/20/2020 | Sold | $145,000-2.7%$70/sqft |
Source: | ||
| 4/2/2020 | Pending sale | $149,000$72/sqft |
Source: LaPorte County Realty, Inc. #471039 Report a problem | ||
| 3/3/2020 | Listed for sale | $149,000+1092%$72/sqft |
Source: LaPorte County Realty, Inc. #471039 Report a problem | ||
| 6/11/2019 | Sold | $12,500$6/sqft |
Source: | ||
Public tax history
| Year | Property taxes | Tax assessment |
|---|---|---|
| 2025 | $1,639 +9.3% | $171,600 +4.7% |
| 2024 | $1,500 -4.3% | $163,900 +9.7% |
| 2023 | $1,567 +8% | $149,400 -4.3% |
| 2022 | $1,451 +105.4% | $156,100 +8.2% |
| 2021 | $706 +169.8% | $144,300 +89.4% |
| 2020 | $262 -47.6% | $76,200 +1.2% |
| 2019 | $500 +79.4% | $75,300 +9.9% |
| 2018 | $279 -69.8% | $68,500 +4.7% |
| 2017 | $923 +160.4% | $65,400 -21.7% |
| 2016 | $355 +18.4% | $83,500 +8.2% |
| 2014 | $299 -2.2% | $77,200 +1.6% |
| 2013 | $306 | $76,000 -15.4% |
| 2010 | -- | $89,800 +6.4% |
| 2006 | $733 | $84,400 +5.2% |
| 2005 | -- | $80,200 |
Find assessor info on the county website
Monthly payment
Est. payment$--/mo
Payment breakdown
Explore the cost of this home by adjusting the details. Changes won't be saved.All calculations are estimates and provided by Zillow, Inc. for informational purposes only. Actual amounts may vary.
HOA fees may include property taxes on listings classified as Co-Ops. Contact the listing agent and/or owner for fee details.
Mortgage interest rates are dependent on a number of factors, including credit score, down payment, and repayment length. Interest rate data provided by Zillow Group Marketplace, Inc. as of 1/1/1970 from various mortgage lenders with which we have lead or other similar arrangements; the Estimated Payment is an average of those rates.
See how much you could borrow to make a competitive offer.
Climate risks
Neighborhood: 46350
Nearby schools
GreatSchools rating
- 4/10Laporte High SchoolGrades: PK-12Distance: 0.3 mi
- 7/10Handley Elementary SchoolGrades: PK-4Distance: 0.4 mi
- 7/10Kesling Intermediate SchoolGrades: 5-6Distance: 1 mi
A local agent can set up tours, give advice and negotiate with sellers.
A local lender can help you make sure your offer is ready when you are.


