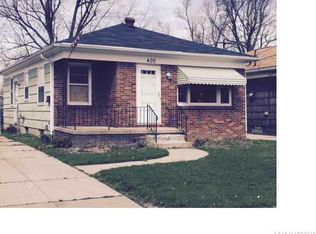
Welcome home to this charming, well-maintained ranch in a highly sought-after Amherst location! Featuring 2 comfortable bedrooms and 1 full bathroom, this move-in ready home offers a bright, formal living room highlighted by natural woodwork and thermal windows. Enjoy cooking in the spacious eat-in country kitchen. Additional highlights include a full basement with a sump pump—perfect for storage or a workshop—central air conditioning for warm summer days, and a convenient 1-car attached garage. Outside, relax in your private backyard space. Unbeatable location just north of the UB South Campus, near parks, public transit, and everyday shopping. Schedule your tour today! Offers will be reviewed as they are received. The seller will consider any offer between 195k to 210k.
Pending
$195,000
406 Callodine Ave, Amherst, NY 14226
2beds
886sqft
Single Family Residence
Built in 1960
5,710 Square Feet Lot
$-- Zestimate®
$220/sqft
$-- HOA
What's special
Private backyard spaceCentral air conditioningThermal windowsNatural woodworkSpacious eat-in country kitchen
- 95 days
- 32
- 0
Zillow last checked:
Listing updated:
Listed by:
Keller Williams Realty WNY 716-832-3300,
Amit Rai 716-866-2462
Source: NYSAMLSs,MLS#: B1694042 Originating MLS: Buffalo
Originating MLS: BuffaloFacts & features
Interior
Bedrooms & bathrooms
- Bedrooms: 2
- Bathrooms: 1
- Full bathrooms: 1
- Main level bathrooms: 1
- Main level bedrooms: 2
Heating
- Gas, Forced Air
Cooling
- Central Air
Appliances
- Included: Appliances Negotiable, Gas Water Heater
Features
- Living/Dining Room, Bedroom on Main Level
- Flooring: Hardwood, Varies
- Basement: Full
- Has fireplace: No
Interior area
- Total structure area: 886
- Total interior livable area: 886 sqft
Property
Parking
- Total spaces: 1
- Parking features: Attached, Garage
- Attached garage spaces: 1
Features
- Levels: One
- Stories: 1
- Exterior features: Concrete Driveway
Lot
- Size: 5,710 Square Feet
- Dimensions: 51 x 112
- Features: Near Public Transit, Rectangular, Rectangular Lot, Residential Lot
Details
- Parcel number: 1422890676400004010000
- Special conditions: Standard
Construction
Type & style
- Home type: SingleFamily
- Architectural style: Ranch
- Property subtype: Single Family Residence
Materials
- Brick, Vinyl Siding
- Foundation: Poured
- Roof: Asphalt
Condition
- Resale
- Year built: 1960
Utilities & green energy
- Sewer: Connected
- Water: Connected, Public
- Utilities for property: Sewer Connected, Water Connected
Community & HOA
Location
- Region: Amherst
Financial & listing details
- Price per square foot: $220/sqft
- Tax assessed value: $159,000
- Annual tax amount: $3,699
- Date on market: 6/26/2026
- Cumulative days on market: 57 days
- Listing terms: Cash,Conventional,FHA,USDA Loan,VA Loan
Estimated market value
Not available
Estimated sales range
Not available
Not available
Price history
| Date | Event | Price |
|---|---|---|
| 8/3/2026 | Pending sale | $195,000$220/sqft |
Source:  NYSAMLSs #B1694042 Report a problem NYSAMLSs #B1694042 Report a problem | ||
| 6/26/2026 | Listed for sale | $195,000+105.3%$220/sqft |
Source: NYSAMLSs #B1694042 Report a problem | ||
| 1/9/2018 | Sold | $95,000-4.5%$107/sqft |
Source: NYSAMLSs #B1076930 Report a problem | ||
| 10/27/2017 | Pending sale | $99,500$112/sqft |
Source: MJ Peterson Real Estate #B1076930 Report a problem | ||
| 9/25/2017 | Price change | $99,500-11.2%$112/sqft |
Source: MJ Peterson Real Estate #B1076930 Report a problem | ||
| 9/19/2017 | Listed for sale | $111,999$126/sqft |
Source: MJ Peterson Real Estate #B1076930 Report a problem | ||
Public tax history
| Year | Property taxes | Tax assessment |
|---|---|---|
| 2025 | -- | $159,000 |
| 2024 | -- | $159,000 +87.1% |
| 2023 | -- | $85,000 |
| 2022 | -- | $85,000 |
| 2021 | -- | $85,000 |
| 2020 | -- | $85,000 |
| 2019 | -- | $85,000 |
| 2018 | -- | $85,000 |
| 2017 | $4,615 +71.6% | $85,000 -0.5% |
| 2016 | $2,689 | $85,400 |
| 2015 | -- | $85,400 |
| 2014 | -- | $85,400 |
| 2013 | -- | $85,400 |
| 2012 | -- | $85,400 |
| 2011 | -- | $85,400 |
| 2010 | -- | $85,400 |
| 2009 | -- | $85,400 +22% |
| 2008 | -- | $70,000 |
| 2007 | -- | $70,000 |
| 2006 | -- | $70,000 |
| 2005 | -- | $70,000 +9.5% |
| 2004 | -- | $63,900 |
| 2003 | -- | $63,900 |
| 2002 | -- | $63,900 |
| 2001 | -- | $63,900 |
| 2000 | -- | $63,900 |
Find assessor info on the county website
Monthly payment
Climate risks
Neighborhood: Eggertsville
Nearby schools
Schools provided by the listing agent
- District: Amherst
Source: NYSAMLSs. This data may not be complete. We recommend contacting the local school district to confirm school assignments for this home.


Similar homes
- $219,9002 bd1 ba1.2k sqft47 Warburton Pl, Buffalo, NY 14223For Sale

 MLS ID #B1718405, Jennifer Loomis, Listing by: Keller Williams Realty WNY. NYSAMLSs
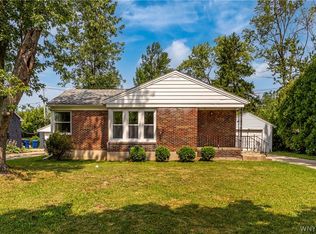
 - $232,0003 bd1 ba1.1k sqft41 Jasper Dr, Amherst, NY 14226For Sale
 MLS ID #B1701772, Deborah J Zych, Listing by: Keller Williams Realty WNY. NYSAMLSs
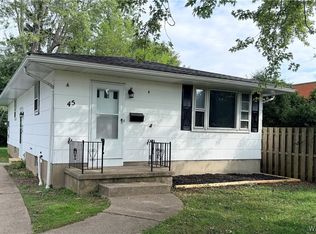
 - $239,9003 bd1 ba1k sqft45 Lexington Ter, Amherst, NY 14226For Sale
 MLS ID #B1715690, James V Parlato, Listing by: Parlato Real Estate. NYSAMLSs
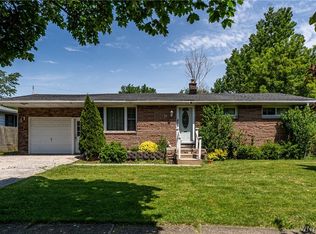
 - $234,9003 bd2 ba1.1k sqft15 Hillcrest Dr, Amherst, NY 14226For Sale
 MLS ID #B1687634, Michael Graziano, Listing by: HUNT Real Estate ERA. NYSAMLSs
 - $189,9003 bd1 ba1.1k sqft358 Hastings Ave, Buffalo, NY 14215For SaleMLS ID #B1715591, Md Nazmul Hussain, Listing by: HUNT Real Estate ERA. NYSAMLSs
- $249,9003 bd1 ba1.1k sqft30 Augusta Ave, Amherst, NY 14226For SaleMLS ID #B1709151, Kazi Rashid, Listing by: Towne Housing Real Estate. NYSAMLSs
- $219,9003 bd1 ba1.2k sqft80 Mayville Ave, Buffalo, NY 14217For SaleMLS ID #B1692880, Warren Teall, Listing by: HUNT Real Estate ERA. NYSAMLSs
- $199,9003 bd1 ba1.1k sqft160 Clover Pl, Cheektowaga, NY 14225For SaleMLS ID #B1712026, Joshua James, Listing by: Keller Williams Realty WNY. NYSAMLSs
- $174,9005 bd2 ba1.2k sqft157 Merrimac St, Buffalo, NY 14214For SaleMLS ID #B1712099, Nicole Leistner, Listing by: Howard Hanna WNY Inc.. NYSAMLSs
- $219,9004 bd1 ba1.2k sqft16 Yvonne Ave, Buffalo, NY 14225For SaleMLS ID #B1710805, John M Cook, Listing by: John Cook Real Estate LLC. NYSAMLSs
- $194,9004 bd2 ba1.3k sqft52 Wade Ave, Buffalo, NY 14214For SaleMLS ID #B1708977, Md Nazmul Hussain, Listing by: HUNT Real Estate ERA. NYSAMLSs
- $194,9002 bd2 ba1.1k sqft4593 Chestnut Ridge Rd APT 3, Amherst, NY 14228For SaleMLS ID #B1713338, Gerardine C Jankowski, Listing by: WNY Metro Roberts Realty. NYSAMLSs
- $194,9003 bd1 ba1k sqft13 Colby St, Cheektowaga, NY 14206For SaleMLS ID #B1709954, Joshua James, Listing by: Keller Williams Realty WNY. NYSAMLSs
- $259,9003 bd1 ba1.2k sqft43 Norman Pl, Amherst, NY 14226For SaleMLS ID #B1706185, Kevin Kazmierczak, Listing by: WNY Metro Roberts Realty. NYSAMLSs
- $189,9004 bd2 ba1.2k sqft112 Colby St, Cheektowaga, NY 14206For SaleMLS ID #B1711581, Brandon Rothenberg, Listing by: WNY Metro Roberts Realty. NYSAMLSs
- $215,0003 bd1 ba1.1k sqft1689 Kensington Ave, Buffalo, NY 14215For SaleMLS ID #B1709050, Tyler Ehde, Listing by: Century 21 North East. NYSAMLSs
- $229,9004 bd1 ba1.2k sqft235 Harrison Ave, Buffalo, NY 14223For SaleMLS ID #B1704888, Chaya Adelman, Listing by: Arrowhead Property Management, LLC. NYSAMLSs
- $200,0002 bd1 ba720 sqft7267 Bear Ridge Rd, North Tonawanda, NY 14120For SaleMLS ID #B1705308, Donna M Littlefield, Listing by: Howard Hanna WNY Inc.. NYSAMLSs
- $209,0003 bd1 ba960 sqft750 Tifft St, Buffalo, NY 14220For SaleMLS ID #B1706195, Brian Hillery, Listing by: HUNT Real Estate ERA. NYSAMLSs
- $195,0003 bd1 ba1.1k sqft120 Leonard Post Dr, Buffalo, NY 14211For SaleMLS ID #B1674824, Charisse Vaughn, Listing by: Symphony Real Estate LLC. NYSAMLSs
