RARE HOME with BACKYARD OASIS and POOL located in CENTRAL LAKELAND AVAILABLE NOW! Move right in with everything in the home, backyard and pool house included! NEW 50-YEAR GALVALUME METAL ROOF on both home and pool house. This 3 Bedroom 2.5 Bath Residence has a Newly Renovated Kitchen with white wood soft close cabinetry, quartz counter tops, new appliances, tile backsplash, and a barn-door pantry in dining area. The Living Room is spacious and has lots of natural light. Primary ensuite includes a walk-in closet, bathroom with a privacy barn door and walk in shower. Second bedroom is large with wall mirrored closet doors and window to view the backyard. Third bedroom could serve as a fantastic home OFFICE or flex space with classic wood ceilings, picture rail and its own outside entrance to the backyard. Bonus building in the back is not included in the listed square footage of the home. Serving as a Pool House, it has a newly tiled walk-in shower and is connected with water, electric and sewer so it can be an extra fun space for you or can be easily converted (and/or built onto under adjacent covered patio area) for an ADU/rental or Airbnb (no HOA). Pool house is already set up with a TV, fridge, sofa/futon and Stays for the future owner! Crystal-clear pool has new vinyl liner, energy efficient variable speed pump and filter. Relax in the privacy fenced peaceful backyard whether with a morning cup of coffee or an evening spent watching the sun set. As an added bonus, enjoy this quiet, centrally located neighborhood close to trendy Dixieland and Lake Hollingsworth, Historic Downtown Lakeland, and great shopping (including Lakeside Village/Town Center with IMAX Movie Theater, Gym, Bookstore, great restaurants and shops), Common Grounds Park, Bike and Walking Trails, Public Golf Course and Dog Park. All this with easy access to 570 Polk Parkway, Harden Blvd and I-4 to Tampa, Orlando/Disney and the Atlantic and Gulf Coast Beaches. NEW TANKLESS WATERHEATER, original hardwood floors throughout most of the home and beautiful landscaping. Schedule a Showing Today!
Sold for $327,000
$327,000
406 CAREY PLACE, LAKELAND, FL 33803
3beds
1,108sqft
Single Family Residence
Built in 1952
7,802 Square Feet Lot
$318,400 Zestimate®
$295/sqft
$2,170 Estimated rent
Home value
$318,400
$302,000 - $334,000
$2,170/mo
Zestimate® history
Owner options
List your home for rent
$2,170/mo
Rent Zestimate®
Find your next renter with Zillow Rental Manager. Plus, with online applications, you can quickly screen prospective tenants – for free.
$2,170/mo
Rent Zestimate®
Refinance and save
$2,229/mo
Est. payment
Refinancing to a lower rate could help reduce your monthly payments and save thousands over the life of the loan.
$2,229/mo
Est. payment
Explore your selling options
Work with a Zillow partner agent
Leverage their expertise and Zillow's premium Showcase listings to get your home seen by more buyers.
Get startedList with your own agent
Get your home in front of millions of buyers by listing it on Zillow.
Learn how to do itSell it yourself
Take full control of how buyers see your home on Zillow by listing For Sale by Owner (FSBO).
List your homeWhat's special
Pool houseBackyard oasisGreat shoppingPublic golf courseBeautiful landscapingImax movie theaterFlex space
Zillow last checked:
Listing updated:
Listed by:
Darrin Brown 863-804-2969,
HANOVER REAL ESTATE AGENCY 863-646-3040
Bought with:
Judene Padgett, 3420281
DALTON WADE INC
Source: Stellar MLS,MLS#: L4940723 Originating MLS: Lakeland
Originating MLS: Lakeland
Facts & features
Interior
Bedrooms & bathrooms
- Bedrooms: 3
- Bathrooms: 2
- Full bathrooms: 2
Primary bedroom
- Features: Ceiling Fan(s), En Suite Bathroom, Shower No Tub, Walk-In Closet(s)
- Level: First
- Dimensions: 12x12
Bedroom 2
- Features: Ceiling Fan(s), Other, Built-in Closet
- Level: First
- Dimensions: 14x14
Bedroom 3
- Features: Ceiling Fan(s), Other, Built-in Closet
- Level: First
- Dimensions: 8x16
Dinette
- Features: Pantry
- Level: First
- Dimensions: 9x12
Kitchen
- Features: Pantry, Other, Stone Counters
- Level: First
- Dimensions: 8x10
Living room
- Level: First
- Dimensions: 15x16
Heating
- Central
Cooling
- Central Air
Appliances
- Included: Microwave, Range, Refrigerator, Tankless Water Heater
- Laundry: Laundry Closet
Features
- Kitchen/Family Room Combo, Open Floorplan, Solid Surface Counters, Split Bedroom, Thermostat, Walk-In Closet(s)
- Flooring: Tile, Vinyl, Hardwood
- Doors: Outdoor Shower
- Windows: Blinds
- Has fireplace: No
Interior area
- Total structure area: 1,365
- Total interior livable area: 1,108 sqft
Property
Parking
- Total spaces: 1
- Parking features: Driveway, Ground Level
- Carport spaces: 1
- Has uncovered spaces: Yes
Accessibility
- Accessibility features: Central Living Area
Features
- Levels: One
- Stories: 1
- Patio & porch: Front Porch, Rear Porch
- Exterior features: Outdoor Shower
- Has private pool: Yes
- Pool features: In Ground, Lighting, Vinyl
- Fencing: Fenced,Wood
- Has view: Yes
- View description: Pool
Lot
- Size: 7,802 Square Feet
- Dimensions: 60 x 130
- Features: City Lot, Level
Details
- Additional structures: Other
- Parcel number: 232836139000005040
- Zoning: RA-3
- Special conditions: None
Construction
Type & style
- Home type: SingleFamily
- Property subtype: Single Family Residence
Materials
- Block
- Foundation: Crawlspace
- Roof: Metal
Condition
- Completed
- New construction: No
- Year built: 1952
Utilities & green energy
- Sewer: Public Sewer
- Water: Public
- Utilities for property: Cable Connected, Electricity Connected, Sewer Connected, Water Connected
Green energy
- Energy efficient items: HVAC, Pool, Roof, Thermostat, Water Heater
Community & HOA
Community
- Security: Smoke Detector(s), Fire/Smoke Detection Integration
- Pet fee: $0 monthly
- Subdivision: SOUTH FLORIDA HEIGHTS SUB
HOA
- Has HOA: No
Location
- Region: Lakeland
Financial & listing details
- Price per square foot: $295/sqft
- Tax assessed value: $215,492
- Annual tax amount: $3,221
- Date on market: 11/9/2023
- Cumulative days on market: 6 days
- Listing terms: Cash,Conventional
- Ownership: Fee Simple
- Total actual rent: 0
- Electric utility on property: Yes
- Road surface type: Paved, Asphalt
Price history
| Date | Event | Price |
|---|---|---|
| 12/14/2023 | Sold | $327,000-3.5%$295/sqft |
Source:  Stellar MLS #L4940723 Report a problem Stellar MLS #L4940723 Report a problem | ||
| 11/17/2023 | Pending sale | $339,000$306/sqft |
Source: Stellar MLS #L4940723 Report a problem | ||
| 11/9/2023 | Listed for sale | $339,000+5.9%$306/sqft |
Source: Stellar MLS #L4940723 Report a problem | ||
| 3/24/2023 | Sold | $320,000+0.3%$289/sqft |
Source: Public Record Report a problem | ||
| 2/28/2023 | Pending sale | $319,000$288/sqft |
Source: Stellar MLS #G5065509 Report a problem | ||
| 2/21/2023 | Listed for sale | $319,000+127.9%$288/sqft |
Source: Stellar MLS #G5065509 Report a problem | ||
| 6/7/2021 | Listing removed | -- |
Source: Zillow Rental Manager Report a problem | ||
| 6/5/2021 | Price change | $1,750-4.1%$2/sqft |
Source: Zillow Rental Manager Report a problem | ||
| 6/1/2021 | Price change | $1,825-3.9%$2/sqft |
Source: Zillow Rental Manager Report a problem | ||
| 5/27/2021 | Listed for rent | $1,900$2/sqft |
Source: Zillow Rental Manager Report a problem | ||
| 1/22/2021 | Sold | $140,000-17.6%$126/sqft |
Source: BHHS Florida Prop Group solds #J922933_33803 Report a problem | ||
| 2/1/2006 | Sold | $169,900+286.1%$153/sqft |
Source: Public Record Report a problem | ||
| 6/20/1996 | Sold | $44,000+353.6%$40/sqft |
Source: Public Record Report a problem | ||
| 12/2/1993 | Sold | $9,700$9/sqft |
Source: Public Record Report a problem | ||
Public tax history
| Year | Property taxes | Tax assessment |
|---|---|---|
| 2025 | $3,888 -3.5% | $215,492 -3.4% |
| 2024 | $4,027 +25% | $223,077 +26.8% |
| 2023 | $3,222 +9.6% | $175,968 +10% |
| 2022 | $2,939 +442.7% | $159,971 +159% |
| 2021 | $541 +0% | $61,773 +1.4% |
| 2020 | $541 -0.7% | $60,920 +2.3% |
| 2019 | $545 | $59,550 +1.9% |
| 2018 | $545 +0.2% | $58,440 +2.1% |
| 2017 | $544 +0.7% | $57,238 +2.1% |
| 2016 | $541 -1.6% | $56,061 +0.7% |
| 2015 | $549 +8.4% | $55,671 +0.8% |
| 2014 | $507 -4.8% | $55,229 +1.5% |
| 2013 | $532 +0.4% | $54,413 +1.7% |
| 2012 | $530 -4.3% | $53,503 -8.4% |
| 2011 | $554 -12.2% | $58,395 -12.4% |
| 2010 | $631 -40.7% | $66,656 -28.3% |
| 2009 | $1,064 -51.5% | $93,000 -19.2% |
| 2008 | $2,192 | $115,118 |
| 2007 | -- | -- |
| 2006 | $2,225 | -- |
| 2005 | -- | -- |
| 2004 | -- | -- |
| 2003 | $416 +6.3% | $45,111 +2.4% |
| 2002 | $392 +3.8% | $44,054 +1.6% |
| 2001 | $377 | $43,360 |
Find assessor info on the county website
Neighborhood: Southwest
Nearby homes
- $227,4002 bd1 ba1k sqft402 Carey Pl, Lakeland, FL 33803Off Market
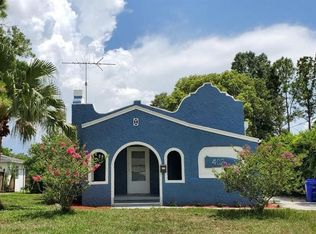
- $237,500-- bd-- ba952 sqft410 Carey Pl, Lakeland, FL 33803Off Market
- $236,6003 bd1 ba1k sqft318 Carey Pl, Lakeland, FL 33803Off Market
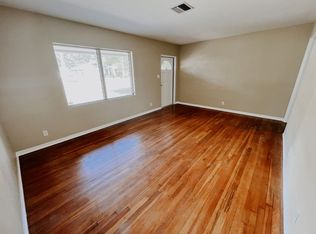
- $201,7002 bd1 ba1k sqft416 Carey Pl, Lakeland, FL 33803Off Market

- $349,7004 bd3 ba1.9k sqft407 Young Pl, Lakeland, FL 33803Off Market
- $209,8002 bd2 ba-- sqft403 Young Pl, Lakeland, FL 33803Off Market
- $207,6002 bd1 ba855 sqft321 Young Pl, Lakeland, FL 33803Off Market
- $218,7002 bd1 ba1k sqft314 Carey Pl, Lakeland, FL 33803Off Market
Nearby schools
GreatSchools rating
- 5/10Southwest Elementary SchoolGrades: PK-5Distance: 0.4 mi
- 4/10Southwest Middle SchoolGrades: 6-8Distance: 0.4 mi
- 3/10Kathleen Senior High SchoolGrades: PK,9-12Distance: 4 mi
Get a cash offer in 3 minutes
Find out how much your home could sell for in as little as 3 minutes with a no-obligation cash offer.
Estimated market value
$318,400
Get a cash offer in 3 minutes
Find out how much your home could sell for in as little as 3 minutes with a no-obligation cash offer.
Estimated market value
$318,400
- Florida
- Polk County
- Lakeland
- 33803
- Southwest
- 406 CAREY PLACE
Nearby cities
Nearby neighborhoods
Nearby zip codes
Other Lakeland Topics
