Skip main navigation
Off market
  • $423,400

    406 Carini Ct, Saint Peters, MO 63376

    3beds
    1,746sqft
    SingleFamily
    Built in 2018
    6,360 Square Feet Lot
    $423,400 Zestimate®
    $242/sqft
    $2,632 Estimated rent

    Home value

    $423,400

    $402,000 - $445,000

    $2,632/mo

    Zestimate® history
    Loading
    Loading...

    Owner options

    List your home for rent

    $2,632/mo

    Rent Zestimate®

    Find your next renter with Zillow Rental Manager. Plus, with online applications, you can quickly screen prospective tenants – for free.

    Learn more

    $2,632/mo

    Rent Zestimate®

    Refinance and save

    $2,687/mo

    Est. payment

    Refinancing to a lower rate could help reduce your monthly payments and save thousands over the life of the loan.

    See today's rates

    $2,687/mo

    Est. payment

    Explore your selling options

    Work with a Zillow partner agent

    Leverage their expertise and Zillow's premium Showcase listings to get your home seen by more buyers.

    Get started

    List with your own agent

    Get your home in front of millions of buyers by listing it on Zillow.

    Learn how to do it

    Sell it yourself

    Take full control of how buyers see your home on Zillow by listing For Sale by Owner (FSBO).

    List your home

    What's special

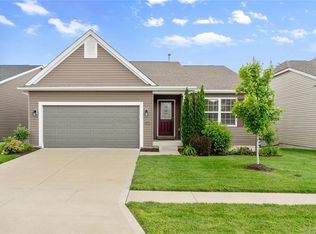
    Welcome to Payne Family Homes Carefree living at The Crossings at Bella Vista in St. Peters! This home is perfect for young professionals, families on the go, downsizers, empty nesters or anyone seeking low maintenance living. This open ranch plan offers 1,746 sq ft of impressive living space. Features include 9 foot ceilings, a gas fireplace, wrought iron spindles at the open stairs to the lower level, 2 bedrooms plus a Den on the main floor, a dynamic Kitchen with large center island and breakfast bar, pendant lights, stainless steel appliances, granite countertops, gas range, white cabinets with hardware, laminate wood flooring in the main living areas, raised height double bowl vanities in the Master Bath, huge walk in closet in the Master Suite, walk in shower, wave bowls in the vanities, ceiling fan prep, custom wall color, pre wire for wall mount TV over the fireplace, humidifier, Jeld Wen Low E windows, rough in bath and more. The curb appeal is charming with a cozy front porch, vinyl siding, vertical gable siding, architectural shingles, a fully sodded yard, professional landscaping and an irrigation system. A low monthly fee covers lawn, landscaping, irrigation and snow removal (per indentures). This amazing location offers easy access to Historic Main Street in St. Charles, the popular Streets of St. Charles dining and entertainment district, the Katy Trail, Creve Coeur and Chesterfield Valley.

    This property is off market, which means it's not currently listed for sale or rent on Zillow. This may be different from what's available on other websites or public sources.

    Facts & features

    Interior

    Bedrooms & bathrooms
    • Bedrooms: 3
    • Bathrooms: 2
    • Full bathrooms: 2
    Heating
    • Forced air, Gas
    Cooling
    • Central
    Appliances
    • Included: Dishwasher, Garbage disposal, Microwave, Range / Oven
    Features
    • Basement: Partially finished
    • Has fireplace: Yes
    Interior area
    • Total interior livable area: 1,746 sqft

    Property

    Parking
    • Parking features: Garage - Attached
    Features
    • Exterior features: Other
    Lot
    • Size: 6,360 Square Feet
    Details
    • Parcel number: 30010C4930000400000000

    Construction

    Type & style
    • Home type: SingleFamily
    Materials
    • Other
    Condition
    • Year built: 2018

    Community & HOA

    Location
    • Region: Saint Peters

    Financial & listing details

    • Price per square foot: $242/sqft
    • Tax assessed value: $387,698
    • Annual tax amount: $4,999

    Price history

    DateEventPrice
    2/26/2019Sold--
    Source: MARIS #18040187 Report a problem

    Public tax history

    YearProperty taxesTax assessment
    2025$4,999 +2.5%$73,663 +5.3%
    2024$4,877 +0.1%$69,978
    2023$4,871 +10.5%$69,978 +18.4%
    2022$4,407 $59,103
    2021-- $59,103 +5.3%
    2020-- $56,145 +556.7%
    2019$670 $8,550
    2018$670 $8,550
    Find assessor info on the county website

    Neighborhood: 63376

    Nearby schools

    GreatSchools rating
    Schools provided by the listing agent
    • Elementary: Fairmount Elem.
    • Middle: Hollenbeck Middle
    • High: Francis Howell North High
    • District: Francis Howell R-III

    Source: The MLS. This data may not be complete. We recommend contacting the local school district to confirm school assignments for this home.

    Get a cash offer in 3 minutes
    Find out how much your home could sell for in as little as 3 minutes with a no-obligation cash offer.
    Estimated market value
    $423,400
    Get a cash offer in 3 minutes
    Find out how much your home could sell for in as little as 3 minutes with a no-obligation cash offer.
    Estimated market value
    $423,400