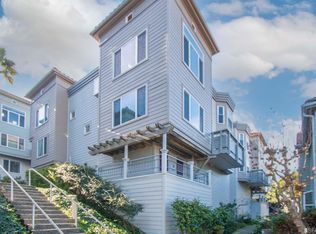
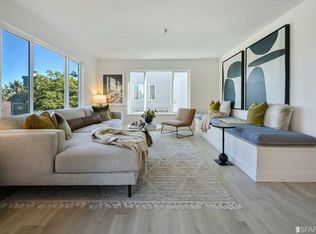
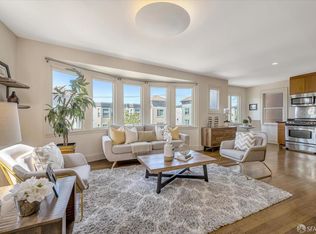
Cosmetic fixer w/HUGE potential. Parkview Commons 1BD,1BA unit in the heart of Cole Valley. High ceilings awash the living room in warm, natural light; exclusive deck off kitchen/DR. Generous closet space in the bedroom. Easy access to Golden Gate Park and public transportation; walk to restaurants and shopping on Cole, Haight and Stanyan Streets. One car, private garage parking. Unit is in it's original condition providing the opportunity to truly make it your own. Identical unit recently sold for $700K! Property is subject to resale procedures under the City Second Loan Program. The City and County of San Francisco holds the right of first refusal to purchase the property, and any offer is contingent on such rights. The City Second Loan Program is available for qualified buyers on a first-come, first-served basis through the San Francisco Mayor's Office of Housing and Community Development. Visit https://sfmohcd.org/city-second-details for application and program information.
Sold for $540,000
$540,000
406 Carl St #B, San Francisco, CA 94117
1beds
590sqft
Condominium
Built in 1990
-- sqft lot
$579,900 Zestimate®
$915/sqft
$4,051 Estimated rent
Home value
$579,900
$522,000 - $644,000
$4,051/mo
Zestimate® history
Owner options
List your home for rent
$4,051/mo
Rent Zestimate®
Find your next renter with Zillow Rental Manager. Plus, with online applications, you can quickly screen prospective tenants – for free.
$4,051/mo
Rent Zestimate®
Refinance and save
$3,964/mo
Est. payment
Refinancing to a lower rate could help reduce your monthly payments and save thousands over the life of the loan.
$3,964/mo
Est. payment
Explore your selling options
Work with a Zillow partner agent
Leverage their expertise and Zillow's premium Showcase listings to get your home seen by more buyers.
Get startedList with your own agent
Get your home in front of millions of buyers by listing it on Zillow.
Learn how to do itSell it yourself
Take full control of how buyers see your home on Zillow by listing For Sale by Owner (FSBO).
List your homeWhat's special
Zillow last checked:
Listing updated:
Listed by:
Lisa J. Thompson DRE #01345739 415-756-5791,
Dwell Real Estate SF 415-756-5791
Bought with:
Non Member Sales
Non Multiple Participant
Source: SFAR,MLS#: 425085070 Originating MLS: San Francisco Association of REALTORS
Originating MLS: San Francisco Association of REALTORSFacts & features
Interior
Bedrooms & bathrooms
- Bedrooms: 1
- Bathrooms: 1
- Full bathrooms: 1
Rooms
- Room types: Kitchen, Living Room
Primary bedroom
- Area: 0
- Dimensions: 0 x 0
Bedroom 1
- Area: 0
- Dimensions: 0 x 0
Bedroom 2
- Area: 0
- Dimensions: 0 x 0
Bedroom 3
- Area: 0
- Dimensions: 0 x 0
Bedroom 4
- Area: 0
- Dimensions: 0 x 0
Dining room
- Area: 0
- Dimensions: 0 x 0
Family room
- Area: 0
- Dimensions: 0 x 0
Kitchen
- Area: 0
- Dimensions: 0 x 0
Living room
- Features: Deck Attached
- Area: 0
- Dimensions: 0 x 0
Appliances
- Included: Dishwasher, Dryer, Washer
- Laundry: In Garage
Features
- Flooring: Carpet, Tile
- Has fireplace: No
Interior area
- Total structure area: 590
- Total interior livable area: 590 sqft
Property
Parking
- Total spaces: 1
- Parking features: Driveway, Shared Driveway, Assigned, Independent, On Site
- Garage spaces: 1
- Has uncovered spaces: Yes
Lot
- Size: 2.59 Acres
Details
- Parcel number: 1265A061
- Special conditions: Probate Listing,Other
Construction
Type & style
- Home type: Condo
- Property subtype: Condominium
- Attached to another structure: Yes
Condition
- Original
- Year built: 1990
Utilities & green energy
- Sewer: Public Sewer
- Water: Public, Water District
Community & HOA
Community
- Security: Carbon Monoxide Detector(s), Smoke Detector(s)
HOA
- Has HOA: Yes
- Services included: Common Areas, Insurance on Structure, Maintenance Structure, Maintenance Grounds, Management
- HOA fee: $522 monthly
- HOA name: Parkview Commons HOA
Location
- Region: San Francisco
- Elevation: 0
Financial & listing details
- Price per square foot: $915/sqft
- Price range: $540K - $540K
- Date on market: 11/25/2025
- Cumulative days on market: 57 days
- Total actual rent: 0
Price history
| Date | Event | Price |
|---|---|---|
| 2/11/2026 | Sold | $540,000-9.8%$915/sqft |
Source:  SFAR #425085070 Report a problem SFAR #425085070 Report a problem | ||
| 1/28/2026 | Pending sale | $599,000$1,015/sqft |
Source: SFAR #425085070 Report a problem | ||
| 1/15/2026 | Contingent | $599,000$1,015/sqft |
Source: SFAR #425085070 Report a problem | ||
| 11/25/2025 | Listed for sale | $599,000$1,015/sqft |
Source: SFAR #425085070 Report a problem | ||
Public tax history
Tax history is unavailable.
Neighborhood: Parnassus Heights
Nearby homes
- $799,2002 bd1 ba790 sqft410 Carl St, San Francisco, CA 94117Off Market
- $1,776,9004 bd2 ba-- sqft428 Carl St, San Francisco, CA 94117Off Market
- $749,0001 bd1 ba-- sqft417 Carl St, San Francisco, CA 94117Sold
- $823,7001 bd1 ba652 sqft435 Carl St, San Francisco, CA 94117Off Market
- $1,196,7001 bd1 ba-- sqft419 Carl St, San Francisco, CA 94117Off Market
- $908,4001 bd1 ba581 sqft437 Carl St, San Francisco, CA 94117Off Market
- $640,8001 bd1 ba500 sqft433 Carl St, San Francisco, CA 94117Off Market
- $1,040,0001 bd1 ba926 sqft449 Carl St, San Francisco, CA 94117Sold
Nearby schools
GreatSchools rating
- 9/10Grattan Elementary SchoolGrades: K-5Distance: 0.3 mi
- 8/10Giannini (A.P.) Middle SchoolGrades: 6-8Distance: 2.5 mi
- 7/10Wallenberg (Raoul) Traditional High SchoolGrades: 9-12Distance: 1.2 mi
Get a cash offer in 3 minutes
Find out how much your home could sell for in as little as 3 minutes with a no-obligation cash offer.
Estimated market value
$579,900
Get a cash offer in 3 minutes
Find out how much your home could sell for in as little as 3 minutes with a no-obligation cash offer.
Estimated market value
$579,900
- California
- San Francisco County
- San Francisco
- 94117
- Parnassus Heights
- 406 Carl St Unit B
Nearby cities
Nearby neighborhoods
Nearby zip codes
Other San Francisco Topics
