Skip main navigation
Off market
  • $419,700

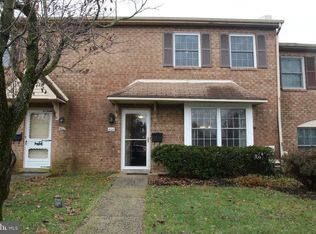
    406 Carmarthen Ct, Exton, PA 19341

    3beds
    2baths
    1,760sqft
    SingleFamily
    Built in 1976
    2,178 Square Feet Lot
    $419,700 Zestimate®
    $238/sqft
    $2,551 Estimated rent

    Home value

    $419,700

    $395,000 - $441,000

    $2,551/mo

    Zestimate® history
    Loading
    Loading...

    Owner options

    List your home for rent

    $2,551/mo

    Rent Zestimate®

    Find your next renter with Zillow Rental Manager. Plus, with online applications, you can quickly screen prospective tenants – for free.

    Learn more

    $2,551/mo

    Rent Zestimate®

    Refinance and save

    $2,695/mo

    Est. payment

    Refinancing to a lower rate could help reduce your monthly payments and save thousands over the life of the loan.

    See today's rates

    $2,695/mo

    Est. payment

    Explore your selling options

    Work with a Zillow partner agent

    Leverage their expertise and Zillow's premium Showcase listings to get your home seen by more buyers.

    Get started

    List with your own agent

    Get your home in front of millions of buyers by listing it on Zillow.

    Learn how to do it

    Sell it yourself

    Take full control of how buyers see your home on Zillow by listing For Sale by Owner (FSBO).

    List your home

    What's special

    Sharply appointed and convenient location describes this cozy Rhondda townhome...and located in highly desirable Downingtown EAST schools, plus low, low monthly fees! The entrance foyer features newer ceramic floors which flows into the kitchen, the heart of this home. Upgraded everything in the kitchen..plenty of updated light maple cabinetry, stainless appliances including a spacious side-by-side refrigerator with water and ice on the door, upgraded counter tops and ceiling fan. Buyers will love the adjoining HUGE great room, just bring your imagination for utilizing this space! Sliders open to the patio and rear yard. An updated powder room completes the ground floor. Upstairs are three good-size bedrooms, including a master bedroom with a private bath and TWO double door closets, plus a second bedroom with walk-in closet. A third bedroom and, YES, a convenient second floor laundry complete this level. A garden shed is included. Near Exton center, all major roadways. THIS HOME IS MOVE IN READY!

    This property is off market, which means it's not currently listed for sale or rent on Zillow. This may be different from what's available on other websites or public sources.

    Facts & features

    Interior

    Bedrooms & bathrooms
    • Bedrooms: 3
    • Bathrooms: 2.5
    Heating
    • Heat pump
    Cooling
    • Central
    Features
    • Basement: None
    • Has fireplace: Yes
    Interior area
    • Total interior livable area: 1,760 sqft

    Property

    Features
    • Exterior features: Brick
    Lot
    • Size: 2,178 sqft
    Details
    • Parcel number: 3305F00260000

    Construction

    Type & style
    • Home type: SingleFamily
    Condition
    • Year built: 1976

    Community & neighborhood

    Location
    • Region: Exton

    HOA & financial

    HOA
    • Has HOA: Yes
    • HOA fee: $62 monthly

    Price history

    DateEventPrice
    4/20/2015Sold$228,500+0.4%$130/sqft
    Source: Public Record Report a problem
    8/14/2011Listing removed$227,500$129/sqft
    Source: Coldwell Banker Preferred #5882894 Report a problem
    7/7/2011Price change$227,500-1%$129/sqft
    Source: Coldwell Banker Preferred - Exton Office #5882894 Report a problem
    6/17/2011Price change$229,900-1.7%$131/sqft
    Source: Coldwell Banker Preferred - Exton Office #5882894 Report a problem
    5/8/2011Listed for sale$233,900+4.9%$133/sqft
    Source: Coldwell Banker Preferred #5882894 Report a problem
    7/29/2005Sold$223,000+35.6%$127/sqft
    Source: Public Record Report a problem
    7/22/2003Sold$164,500$93/sqft
    Source: Public Record Report a problem

    Public tax history

    YearProperty taxesTax assessment
    2025$3,448 +2.6%$94,960
    2024$3,360 +3.4%$94,960
    2023$3,250 +3%$94,960
    2022$3,155 +2.6%$94,960
    2021$3,076 +191.4%$94,960
    2020$1,056 -64.9%$94,960
    2019$3,007 $94,960
    2018$3,007 +9901.6%$94,960
    2017$30 -99%$94,960
    2016$2,915 $94,960
    2015$2,915 $94,960
    2014$2,915 $94,960
    2013-- $94,960
    2012-- $94,960
    2011-- $94,960
    2010-- $94,960
    2009-- $94,960
    2008-- $94,960
    2007-- $94,960
    2006-- $94,960
    2005-- $94,960
    2004-- $94,960
    2003-- $94,960
    2000-- $94,960

    Find assessor info on the county website

    Neighborhood: 19341

    Nearby schools

    GreatSchools rating
    Schools provided by the listing agent
    • Elementary: LIONVILLE
    • Middle: LIONVILLE MIDDLE SCHOOL
    • High: DOWNINGTOWN EAST
    • District: Downingtown

    Source: The MLS. This data may not be complete. We recommend contacting the local school district to confirm school assignments for this home.

    Get a cash offer in 3 minutes
    Find out how much your home could sell for in as little as 3 minutes with a no-obligation cash offer.
    Estimated market value
    $419,700
    Get a cash offer in 3 minutes
    Find out how much your home could sell for in as little as 3 minutes with a no-obligation cash offer.
    Estimated market value
    $419,700