Skip main navigation
Closed
  • $1,067,500

    406 Castlestone Ln, Matthews, NC 28104

    5beds
    3,871sqft
    Single Family Residence
    Built in 2001
    0.8 Acres Lot
    $1,067,200 Zestimate®
    $276/sqft
    $4,001 Estimated rent

    Home value

    $1,067,200

    $1.01M - $1.12M

    $4,001/mo

    Zestimate® history
    Loading
    Loading...

    Owner options

    List your home for rent

    $4,001/mo

    Rent Zestimate®

    Find your next renter with Zillow Rental Manager. Plus, with online applications, you can quickly screen prospective tenants – for free.

    Learn more

    $4,001/mo

    Rent Zestimate®

    Refinance and save

    $6,861/mo

    Est. payment

    Refinancing to a lower rate could help reduce your monthly payments and save thousands over the life of the loan.

    See today's rates

    $6,861/mo

    Est. payment

    Explore your selling options

    Work with a Zillow partner agent

    Leverage their expertise and Zillow's premium Showcase listings to get your home seen by more buyers.

    Get started

    List with your own agent

    Get your home in front of millions of buyers by listing it on Zillow.

    Learn how to do it

    Sell it yourself

    Take full control of how buyers see your home on Zillow by listing For Sale by Owner (FSBO).

    List your home

    What's special

    Heated floorsNew carpetingCompletely renovated spa-inspired bathroomFull-brick shea-built estateAbundant natural lightTesla chargerUpscale lighting
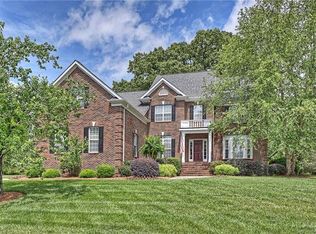
    Set in the award-winning WEDDINGTON SCHOOL DISTRICT, this exceptional full-brick Shea-built estate is located in the coveted Blackstone community of Wesley Chapel. Positioned on a breathtaking, tree-lined lot just shy of an acre, the home showcases timeless architecture, custom craftsmanship, and luxury living throughout. Interior highlights include, dual staircases, soaring vaulted ceilings, curved archways, transom windows, plantation shutters, detailed molding, and abundant natural light. Refinished hardwood flooring spans the main living areas and is complemented by new carpeting, fresh paint, and upscale lighting, creating a cohesive, elevated feel throughout. Designed for both entertaining and everyday living, the heart of the home is the fully renovated custom kitchen completed in 2019. Featuring custom soft-close cabinetry with pull-out organization, an expansive quartzite island with storage, quartzite countertops, herringbone subway tile backsplash, Dacor dual fuel gas 6- burner range and electric double oven, and full-size built-in refrigerator and freezer. This thoughtfully designed floorplan keeps functionality in mind, offering plenty of space for everyone to gather, work, and unwind. The open-plan living room is anchored by a striking brick wood-burning fireplace and a dramatic wall of windows overlooking the peaceful backyard. A front music room offers flexibility for a home office, sitting room, or library, while the formal dining room is complemented by a beautifully updated butler’s pantry with quartzite countertops. The luxurious primary suite feels like a private retreat with a completely renovated spa-inspired bathroom featuring heated floors, a stone resin soaking tub, tiled walk-in shower with 3 separately controlled shower heads, dual sink vanity, LED mirrors with touch controls, and added skylights that flood the space with natural light. Custom built-ins complete the spacious primary closet. Upstairs, each spare bedroom offers ensuite bath access, including two beautifully remodeled bathrooms with intricate tilework, updated vanities, LED mirrors with touch controls, and upscale finishes throughout. Don't miss the large bonus room which offers additional flex living space. Outdoor living is equally impressive with an expansive covered porch addition featuring a wood-burning fireplace, creating the perfect year-round entertaining space. A separate paver patio with added gas line, irrigation in both front and back yards and firewood storage shelter round out the outdoor experience. The three-car garage features custom storage cabinetry, a Tesla charger, and a tankless water heater. Even the exterior details have been thoughtfully upgraded, including a brand-new driveway lined with blueberry bushes and widened front walkway — proving no detail was overlooked. Located in desirable Blackstone, this sought-after Wesley Chapel community is known for its stately homes, tree-lined streets, and welcoming atmosphere. Blackstone offers a rare chance to experience a true neighborhood lifestyle where homes seldom come available. Residents enjoy walking trails, a community pool just a stones throw away and tennis courts. Enjoy award-winning Weddington schools and being minutes from shopping, dining, and everyday conveniences. This exceptional home blends timeless craftsmanship, luxury renovations, and peaceful privacy- don't miss your chance to see it!

    Zillow last checked:

    Listing updated:

    Listing Provided by:

    Mike Morrell mike@dreamteamunited.com,

    Keller Williams Connected,

    Shannon Cole,

    Keller Williams Connected

    Bought with:

    Heather Emminger

    Emminger Realty Service LLC

    Source: Canopy MLS as distributed by MLS GRID,MLS#: 4380369MLS Logo

    Facts & features

    Interior

    Bedrooms & bathrooms
    • Bedrooms: 5
    • Bathrooms: 4
    • Full bathrooms: 3
    • 1/2 bathrooms: 1
    • Main level bedrooms: 1
    Primary bedroom
    • Level: Upper
    • Area: 270.36 Square Feet
    • Dimensions: 19' 1" X 14' 2"
    Bedroom s
    • Level: Main
    • Area: 170.38 Square Feet
    • Dimensions: 14' 0" X 12' 2"
    Bedroom s
    • Level: Upper
    • Area: 165.38 Square Feet
    • Dimensions: 13' 6" X 12' 3"
    Bedroom s
    • Level: Upper
    • Area: 182.55 Square Feet
    • Dimensions: 15' 0" X 12' 2"
    Bedroom s
    • Level: Upper
    • Area: 163.29 Square Feet
    • Dimensions: 12' 3" X 13' 4"
    Bathroom half
    • Level: Main
    • Area: 27.14 Square Feet
    • Dimensions: 5' 3" X 5' 2"
    Bathroom full
    • Level: Upper
    • Area: 153.13 Square Feet
    • Dimensions: 12' 3" X 12' 6"
    Bathroom full
    • Level: Upper
    • Area: 55.13 Square Feet
    • Dimensions: 12' 3" X 4' 6"
    Bathroom full
    • Level: Upper
    • Area: 56.11 Square Feet
    • Dimensions: 4' 7" X 12' 3"
    Bonus room
    • Level: Upper
    • Area: 431.25 Square Feet
    • Dimensions: 16' 2" X 26' 8"
    Breakfast
    • Level: Main
    • Area: 111.23 Square Feet
    • Dimensions: 12' 3" X 9' 1"
    Dining room
    • Level: Main
    • Area: 76.56 Square Feet
    • Dimensions: 12' 3" X 6' 3"
    Great room
    • Level: Main
    • Area: 275.18 Square Feet
    • Dimensions: 19' 5" X 14' 2"
    Kitchen
    • Level: Main
    • Area: 277.61 Square Feet
    • Dimensions: 17' 0" X 16' 4"
    Laundry
    • Level: Main
    • Area: 120.96 Square Feet
    • Dimensions: 10' 1" X 12' 0"
    Living room
    • Level: Main
    • Area: 168.66 Square Feet
    • Dimensions: 12' 5" X 13' 7"
    Heating
    • Forced Air, Natural Gas, Zoned
    Cooling
    • Ceiling Fan(s), Central Air, Zoned
    Appliances
    • Included: Convection Oven, Dishwasher, Disposal, Electric Oven, Gas Range, Gas Water Heater, Microwave, Refrigerator, Tankless Water Heater
    • Laundry: Electric Dryer Hookup, Utility Room, Main Level
    Features
    • Built-in Features, Drop Zone, Soaking Tub, Kitchen Island, Open Floorplan, Pantry, Walk-In Closet(s)
    • Flooring: Carpet, Tile, Wood
    • Has basement: No
    • Fireplace features: Great Room, Porch, Wood Burning
    Interior area
    • Total structure area: 3,871
    • Total interior livable area: 3,871 sqft
    • Finished area above ground: 3,871
    • Finished area below ground: 0

    Property

    Parking
    • Total spaces: 3
    • Parking features: Driveway, Attached Garage, Garage Door Opener, Garage on Main Level
    • Attached garage spaces: 3
    • Has uncovered spaces: Yes
    Features
    • Levels: Two
    • Stories: 2
    • Patio & porch: Covered, Front Porch, Patio, Rear Porch
    • Exterior features: In-Ground Irrigation
    • Pool features: Community
    • Fencing: Back Yard,Fenced
    Lot
    • Size: 0.80 Acres
    • Features: Orchard(s), Level, Wooded
    Details
    • Additional structures: Packing Shed
    • Parcel number: 06048014
    • Zoning: R
    • Special conditions: Standard

    Construction

    Type & style
    • Home type: SingleFamily
    • Architectural style: Transitional
    • Property subtype: Single Family Residence
    Materials
    • Brick Full
    • Foundation: Crawl Space
    Condition
    • New construction: No
    • Year built: 2001
    Details
    • Builder name: Shea

    Utilities & green energy

    • Sewer: County Sewer
    • Water: County Water
    • Utilities for property: Electricity Connected

    Community & neighborhood

    Security
    • Security features: Security System
    Community
    • Community features: Playground, Tennis Court(s), Walking Trails
    Location
    • Region: Matthews
    • Subdivision: Blackstone

    HOA & financial

    HOA
    • Has HOA: Yes
    • HOA fee: $731 semi-annually
    • Association name: Community Association Management

    Other

    Other facts
    • Listing terms: Cash,Conventional,FHA,VA Loan
    • Road surface type: Concrete

    Price history

    DateEventPrice
    6/16/2026Sold$1,067,500+1.7%$276/sqft
    Source: Canopy MLS as distributed by MLS GRID #4380369 Report a problem
    5/16/2026Pending sale$1,050,000$271/sqft
    Source: Canopy MLS as distributed by MLS GRID #4380369 Report a problem
    5/14/2026Listed for sale$1,050,000+169.2%$271/sqft
    Source: Canopy MLS as distributed by MLS GRID #4380369 Report a problem
    12/21/2012Sold$390,000-4.6%$101/sqft
    Source: Public Record Report a problem
    9/27/2012Price change$409,000-2.4%$106/sqft
    Source: HM Properties #2090255 Report a problem
    7/28/2012Price change$419,000-1.2%$108/sqft
    Source: HM Properties #2090255 Report a problem
    6/12/2012Price change$424,000-1.4%$110/sqft
    Source: HM Properties #2090255 Report a problem
    6/14/2011Listed for sale$430,000+2.6%$111/sqft
    Source: Allen Tate Company #2024637 Report a problem
    3/6/2002Sold$419,000$108/sqft
    Source: Public Record Report a problem

    Public tax history

    YearProperty taxesTax assessment
    2025$4,134 +24.5%$848,700 +64.7%
    2024$3,319 +0.9%$515,200
    2023$3,289 $515,200
    2022$3,289 +0.2%$515,200
    2021$3,282 -1.2%$515,200 +22%
    2020$3,323 +5%$422,400 +4.5%
    2019$3,166 $404,400 +0%
    2018$3,166 -5.3%$404,350 0%
    2017$3,344 +1.8%$404,400 +0%
    2016$3,285 $404,350
    2015$3,285 +0.5%$404,350 -13%
    2014$3,270 $464,770
    2013-- $464,770
    2012-- $464,770
    2011-- $464,770
    2010-- $464,770
    2009$3,179 $464,770
    2008$3,179 +17%$464,770 +24.4%
    2007$2,718 +11.6%$373,460
    2006$2,435 $373,460
    2005-- $373,460
    2004-- $373,460 -1.9%
    2003-- $380,600 +83.1%
    2002-- $207,850 +205.7%
    2001-- $68,000

    Find assessor info on the county website

    Neighborhood: 28104

    Nearby schools

    GreatSchools rating
    Schools provided by the listing agent
    • Elementary: Wesley Chapel
    • Middle: Weddington
    • High: Weddington

    Source: Canopy MLS as distributed by MLS GRID. This data may not be complete. We recommend contacting the local school district to confirm school assignments for this home.

    Get a cash offer in 3 minutes
    Find out how much your home could sell for in as little as 3 minutes with a no-obligation cash offer.
    Estimated market value
    $1,067,200
    Get a cash offer in 3 minutes
    Find out how much your home could sell for in as little as 3 minutes with a no-obligation cash offer.
    Estimated market value
    $1,067,200