Skip main navigation
Closed
  • $325,000

    406 Cedar Dr, Saint Joseph, IL 61873

    4beds
    1,718sqft
    Single Family Residence
    Built in 2001
    0.31 Acres Lot
    $325,000 Zestimate®
    $189/sqft
    $2,045 Estimated rent

    Home value

    $325,000

    $302,000 - $348,000

    $2,045/mo

    Zestimate® history
    Loading
    Loading...

    Owner options

    List your home for rent

    $2,045/mo

    Rent Zestimate®

    Find your next renter with Zillow Rental Manager. Plus, with online applications, you can quickly screen prospective tenants – for free.

    Learn more

    $2,045/mo

    Rent Zestimate®

    Refinance and save

    $2,495/mo

    Est. payment

    Refinancing to a lower rate could help reduce your monthly payments and save thousands over the life of the loan.

    See today's rates

    $2,495/mo

    Est. payment

    Explore your selling options

    Work with a Zillow partner agent

    Leverage their expertise and Zillow's premium Showcase listings to get your home seen by more buyers.

    Get started

    List with your own agent

    Get your home in front of millions of buyers by listing it on Zillow.

    Learn how to do it

    Sell it yourself

    Take full control of how buyers see your home on Zillow by listing For Sale by Owner (FSBO).

    List your home

    What's special

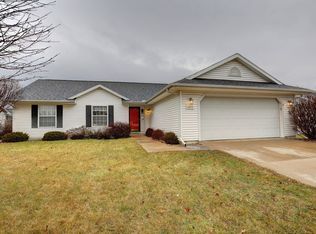
    -This home is great for everyday living or entertaining. Home feels open and spacious with great room and vaulted ceilings, has abundant storage and flexible plan. Kitchen has walk-in pantry, breakfast bar and new flooring. Outside you'll love the large corner lot with patio, fire pit, pool, swingset, garden area and shed with privacy fence. Master features vaulted ceiling, double sinks and walk in closet. Wood closet organizers throughout. Attic fan. Home Warranty provided. 3rd bay was converted to living space for daycare, now used as bedroom. It has it's own half bath and would make a great guest suite also. Could be converted back to garage as well.

    This property is off market, which means it's not currently listed for sale or rent on Zillow. This may be different from what's available on other websites or public sources.
    Zillow last checked:

    Listing updated:

    Listing courtesy of:

    Diana Foltz 217-840-4133,

    Coldwell Banker R.E. Group

    Bought with:

    Roche Cain

    Burch Kiser REALTORS LLC

    Source: MRED as distributed by MLS GRID,MLS#: 09465614MLS Logo

    Facts & features

    Interior

    Bedrooms & bathrooms
    • Bedrooms: 4
    • Bathrooms: 3
    • Full bathrooms: 2
    • 1/2 bathrooms: 1
    Primary bedroom
    • Features: Flooring (Carpet), Bathroom (Full)
    • Level: Main
    • Area: 219 Square Feet
    • Dimensions: 15X14.6
    Bedroom 2
    • Features: Flooring (Carpet)
    • Level: Main
    • Area: 121 Square Feet
    • Dimensions: 11X11
    Bedroom 3
    • Features: Flooring (Carpet)
    • Level: Main
    • Area: 110 Square Feet
    • Dimensions: 11X10
    Bedroom 4
    • Features: Flooring (Carpet)
    • Level: Main
    • Area: 156.6 Square Feet
    • Dimensions: 17.4X9
    Dining room
    • Features: Flooring (Vinyl)
    • Level: Main
    • Area: 147.68 Square Feet
    • Dimensions: 14.2X10.4
    Kitchen
    • Features: Kitchen (Eating Area-Table Space, Pantry-Closet), Flooring (Vinyl)
    • Level: Main
    • Area: 127.68 Square Feet
    • Dimensions: 11.2X11.4
    Living room
    • Features: Flooring (Carpet)
    • Level: Main
    • Area: 343.9 Square Feet
    • Dimensions: 19X18.1
    Heating
    • Natural Gas, Forced Air
    Cooling
    • Central Air
    Appliances
    • Included: Dishwasher, Disposal, Microwave, Range, Refrigerator
    Features
    • Basement: Crawl Space
    • Number of fireplaces: 1
    • Fireplace features: Gas Log
    Interior area
    • Total structure area: 1,718
    • Total interior livable area: 1,718 sqft
    • Finished area below ground: 0

    Property

    Parking
    • Total spaces: 3
    • Parking features: Attached, Garage
    • Attached garage spaces: 3
    Features
    • Stories: 1
    • Patio & porch: Patio
    • Pool features: Above Ground
    • Fencing: Fenced
    Lot
    • Size: 0.31 Acres
    • Dimensions: 107X125
    Details
    • Parcel number: 282212354001
    • Other equipment: Sump Pump

    Construction

    Type & style
    • Home type: SingleFamily
    • Property subtype: Single Family Residence
    Materials
    • Vinyl Siding
    Condition
    • New construction: No
    • Year built: 2001

    Utilities & green energy

    • Sewer: Public Sewer
    • Water: Public

    Community & neighborhood

    Location
    • Region: Saint Joseph
    • Subdivision: Crestlake

    HOA & financial

    HOA
    • HOA fee: $150 annually

    Other

    Other facts
    • Listing terms: FHA
    • Ownership: Fee Simple

    Price history

    DateEventPrice
    10/5/2012Sold$168,500+2.2%$98/sqft
    Source: MRED as distributed by MLS GRID #09465614 Report a problem
    5/5/2006Sold$164,900$96/sqft
    Source: MRED as distributed by MLS GRID #09461167 Report a problem

    Public tax history

    Tax history is unavailable.

    Neighborhood: 61873

    Nearby schools

    GreatSchools rating
    Schools provided by the listing agent
    • Elementary: St.Joe
    • Middle: St.Joe
    • High: St. Joe-Ogden High School

    Source: MRED as distributed by MLS GRID. This data may not be complete. We recommend contacting the local school district to confirm school assignments for this home.

    Get pre-qualified for a loan
    At Zillow Home Loans, we can pre-qualify you in as little as 5 minutes with no impact to your credit score.

    An equal housing lender. NMLS #10287.

    Sell for more on Zillow
    Get a Zillow Showcase℠ listing at no additional cost and you could sell for .
    $325,000
    2% more
    +$6,500
    With Zillow Showcase(estimated)
    $331,500