Skip main navigation
Sold for $655,000
  • $655,000

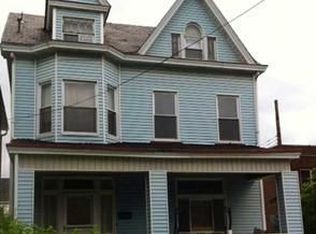
    406 Center Ave, Aspinwall, PA 15215

    5beds
    2,158sqft
    Single Family Residence
    Built in 1900
    3,001.28 Square Feet Lot
    $656,500 Zestimate®
    $304/sqft
    $3,644 Estimated rent

    Home value

    $656,500

    $624,000 - $689,000

    $3,644/mo

    Zestimate® history
    Loading
    Loading...

    Owner options

    List your home for rent

    $3,644/mo

    Rent Zestimate®

    Find your next renter with Zillow Rental Manager. Plus, with online applications, you can quickly screen prospective tenants – for free.

    Learn more

    $3,644/mo

    Rent Zestimate®

    Refinance and save

    $4,363/mo

    Est. payment

    Refinancing to a lower rate could help reduce your monthly payments and save thousands over the life of the loan.

    See today's rates

    $4,363/mo

    Est. payment

    Explore your selling options

    Work with a Zillow partner agent

    Leverage their expertise and Zillow's premium Showcase listings to get your home seen by more buyers.

    Get started

    List with your own agent

    Get your home in front of millions of buyers by listing it on Zillow.

    Learn how to do it

    Sell it yourself

    Take full control of how buyers see your home on Zillow by listing For Sale by Owner (FSBO).

    List your home

    What's special

    Sleek quartz countertopsCustom floating shelvesRetractable awningTwo-tone cabinetryInviting covered front porchBeautifully updated kitchenIsland with bar seating
    An impeccable opportunity awaits at 406 Center Avenue, to own a luxurious blend of historic charm and modern convenience right in the heart of walkable Aspinwall. Just a skip, hop, and jump to RT 28, this home provides easy access to downtown Pittsburgh, while being nestled in the Fox Chapel School District. Embrace the charm of a small town with all the perks of city life at your doorstep—restaurants, shopping, parks, and more. Step through the inviting covered front porch and into a spacious foyer accented by a stunning staircase with original millwork. The main level showcases a large living room with decorative stone fireplace and custom floating shelves, a formal dining room, powder room & first floor laundry. The beautifully updated kitchen impresses with its two-tone cabinetry, brick accent wall, SS appliances and sleek quartz countertops. An island with bar seating and dedicated bar area with beverage center enhance both the style and functionality. The 2nd floor primary suite exudes the chic sophistication of a boutique hotel, featuring a charming brick accent wall, gleaming HW floors and walk-in closet. The luxe ensuite bath dazzles with a custom shower surround and a double bowl vanity topped with a stone counter, creating a sanctuary of opulent comfort and style. With 4 secondary bedrooms, this home offers endless versatility. On the 2nd floor, you'll find two well-appointed bedrooms: one currently being used as an office featuring a bay bump-out, while the other serves as a flex space perfect for a closet, home-gym, or any need you envision. The full bath on this level boasts a quartz counter and marble tile floor, enhancing its refined appeal. Ascend to the third floor, where 2 more bedrooms await, one of which includes a walk-in closet. A conveniently located hall bath serves this 3rd level, ensuring comfort and practicality for all. Outside, unwind on the private back patio with a hot tub, retractable awning, and access to a detached garage. A truly unparalleled living experience.

    Zillow last checked:

    Listing updated:

    Listed by:

    Jennifer Crouse 412-407-5720,

    COMPASS PENNSYLVANIA, LLC

    Bought with:

    Aaron Albert

    COMPASS PENNSYLVANIA, LLC

    Source: WPMLS,MLS#: 1748707MLS LogoOriginating MLS: West Penn Multi-List

    Facts & features

    Interior

    Bedrooms & bathrooms
    • Bedrooms: 5
    • Bathrooms: 4
    • Full bathrooms: 3
    • 1/2 bathrooms: 1
    Primary bedroom
    • Level: Upper
    • Dimensions: 13x13
    Bedroom 2
    • Level: Upper
    • Dimensions: 11x10
    Bedroom 3
    • Level: Upper
    • Dimensions: 9x12
    Bedroom 4
    • Level: Upper
    • Dimensions: 11x17
    Bedroom 5
    • Level: Upper
    • Dimensions: 10x12
    Dining room
    • Level: Main
    • Dimensions: 12x9
    Entry foyer
    • Level: Main
    • Dimensions: 9x8
    Kitchen
    • Level: Main
    • Dimensions: 17x13
    Laundry
    • Level: Main
    • Dimensions: 6x8
    Living room
    • Level: Main
    • Dimensions: 14x14
    Heating
    • Forced Air, Gas
    Cooling
    • Central Air, Electric
    Appliances
    • Included: Some Gas Appliances, Dryer, Dishwasher, Microwave, Refrigerator, Stove, Washer
    Features
    • Hot Tub/Spa, Kitchen Island, Window Treatments
    • Flooring: Hardwood, Tile, Carpet
    • Windows: Window Treatments
    • Basement: Unfinished
    • Number of fireplaces: 1
    • Fireplace features: Decorative, Family/Living/Great Room
    Interior area
    • Total structure area: 2,158
    • Total interior livable area: 2,158 sqft

    Property

    Parking
    • Total spaces: 1
    • Parking features: Detached, Garage
    • Has garage: Yes
    Features
    • Levels: Three Or More
    • Stories: 3
    • Pool features: None
    • Has spa: Yes
    • Spa features: Hot Tub
    Lot
    • Size: 3,001 sqft
    • Dimensions: 99 x 27 x 98 x 28
    Details
    • Parcel number: 0169S00305000000

    Construction

    Type & style
    • Home type: SingleFamily
    • Architectural style: Three Story
    • Property subtype: Single Family Residence
    Materials
    • Roof: Asphalt
    Condition
    • Resale
    • Year built: 1900

    Utilities & green energy

    • Sewer: Public Sewer
    • Water: Public

    Community & neighborhood

    Community
    • Community features: Public Transportation
    Location
    • Region: Aspinwall

    Price history

    DateEventPrice
    6/11/2026Pending sale$649,900-0.8%$301/sqft
    Source: WPMLS #1748707 Report a problem
    6/10/2026Sold$655,000+0.8%$304/sqft
    Source: WPMLS #1748707 Report a problem
    4/28/2026Contingent$649,900$301/sqft
    Source: WPMLS #1748707 Report a problem
    4/16/2026Listed for sale$649,900+51.1%$301/sqft
    Source: WPMLS #1748707 Report a problem
    1/5/2018Sold$430,000$199/sqft
    Source: WPMLS #1311451 Report a problem
    11/10/2017Pending sale$430,000$199/sqft
    Source: Berkshire Hathaway HomeServices The Preferred Realty #1311451 Report a problem
    10/25/2017Price change$430,000-4.4%$199/sqft
    Source: Berkshire Hathaway HomeServices The Preferred Realty #1290402 Report a problem
    8/23/2017Price change$450,000-3.2%$209/sqft
    Source: Berkshire Hathaway HomeServices The Preferred Realty #1290402 Report a problem
    7/11/2017Listed for sale$465,000+148.7%$215/sqft
    Source: Berkshire Hathaway HomeServices The Preferred Realty #1290402 Report a problem
    2/17/2017Sold$187,000-6.5%$87/sqft
    Source: WPMLS #1255886 Report a problem
    12/23/2016Pending sale$199,900$93/sqft
    Source: YOUR TOWN REALTY LLC #1255886 Report a problem
    12/14/2016Price change$199,900-4.8%$93/sqft
    Source: YOUR TOWN REALTY LLC #1255886 Report a problem
    10/24/2016Price change$209,998-4.5%$97/sqft
    Source: YOUR TOWN REALTY LLC #1229138 Report a problem
    10/6/2016Price change$219,900-4%$102/sqft
    Source: YOUR TOWN REALTY LLC #1229138 Report a problem
    8/26/2016Price change$229,000-8.4%$106/sqft
    Source: YOUR TOWN REALTY LLC #1229138 Report a problem
    6/17/2016Listed for sale$249,900+194%$116/sqft
    Source: YOUR TOWN REALTY LLC #1229138 Report a problem
    10/7/1998Sold$85,000$39/sqft
    Source: Public Record Report a problem

    Public tax history

    YearProperty taxesTax assessment
    2025$12,372 +6.9%$342,000
    2024$11,568 +615.1%$342,000
    2023$1,618 $342,000
    2022$1,618 $342,000
    2021$1,618 +2%$342,000
    2020$1,585 +100.2%$342,000 +104.3%
    2019$792 -85.7%$167,400 -9.7%
    2018$5,549 +1.2%$185,400
    2017$5,482 +525.2%$185,400
    2016$877 -83.2%$185,400
    2015$5,232 $185,400
    2014-- $185,400
    2013-- $185,400 +60.5%
    2012-- $115,500
    2011-- $115,500
    2010-- $115,500
    2009-- $115,500
    2008-- $115,500
    2007-- $115,500
    2006-- $115,500
    2005-- $115,500
    2004-- $115,500
    2003-- $115,500
    2002-- $115,500

    Find assessor info on the county website

    Neighborhood: 15215

    Nearby schools

    GreatSchools rating
    Schools provided by the listing agent
    • District: Fox Chapel Area

    Source: WPMLS. This data may not be complete. We recommend contacting the local school district to confirm school assignments for this home.

    Get pre-qualified for a loan
    At Zillow Home Loans, we can pre-qualify you in as little as 5 minutes with no impact to your credit score.

    An equal housing lender. NMLS #10287.

    Sell for more on Zillow
    Get a Zillow Showcase℠ listing at no additional cost and you could sell for .
    $656,500
    2% more
    +$13,130
    With Zillow Showcase(estimated)
    $669,630