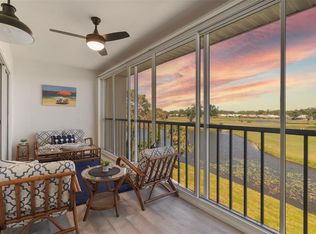
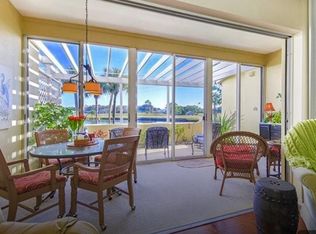
Nestled in the heart of Plantation Golf & Country Club, this beautifully renovated FIRST-FLOOR condo offers the perfect blend of comfort, style, and an unbeatable golf course view. Unlike many units in the community that require navigating stairs, this home provides easy access and a seamless indoor-outdoor living experience, making it an ideal retreat for those looking for convenience and relaxation. Step inside to discover a thoughtfully designed kitchen, completely updated with stylish white cabinetry, quartz countertops, and a built-in pantry for optimal storage. The large breakfast bar, complete with lower cabinets, ensures ample space for cooking and entertaining. The kitchen opens effortlessly to the main living area, where natural light pours in through expansive sliding glass doors, leading to a glass-enclosed Florida room and an open-air sun patio. From here, you can take in the breathtaking, wide-open view of the golf course and shimmering lake, a perfect backdrop for enjoying Florida’s year-round sunshine and watching golfers as they play through. The primary suite is a true retreat, featuring its own sliding glass doors that open to the sunroom, allowing you to wake up to the serene golf course view every morning. The en-suite bath is beautifully updated with double sinks, a walk-in shower, and an enormous walk-in closet. The guest bedroom is just as versatile, serving as both a comfortable retreat and a functional den, thanks to a built-in Murphy bed that offers flexibility for visiting friends and family. The guest bathroom has also been tastefully updated to complement the home’s modern aesthetic. Luxury vinyl plank flooring flows throughout the living spaces, harmonizing with coordinating tile in the entryway, kitchen, and baths. Freshly painted and impeccably maintained, this condo is completely move-in ready. While the complex experienced some storm damage, including carports and minor roof tile issues, repairs are well underway. The only impact to this unit was the half-wall surrounding the sun patio, which the association is already set to restore. Financial stability is a hallmark of this community, with no special assessments on the horizon and well-managed reserves. The building has successfully passed Phase 1 of the Milestone Inspection, ensuring compliance for the next decade. Additionally, the association has updated its insurance policy to reflect the Replacement Cost Value (RCV) for the roof, a crucial factor for those considering financing. NEW ROOF IN 2024! There is no CDD fee, and the neighborhood offers an active clubhouse along with a community pool. Optional membership to the Plantation Golf & Country Club provides access to two 18-hole championship golf courses, 13 Har-Tru tennis courts, six pickleball courts, Bocce Ball, a fitness center, a Jr. Olympic pool, and exceptional dining and social events. Perfectly located just minutes from beautiful beaches, shopping, dining, Wellen Park Downtown, the Atlanta Braves Spring Training Stadium, and convenient access to I-75, this condo offers the best of Florida living. If you’re looking for an updated, move-in-ready home with an unbeatable view and a vibrant country club lifestyle, this condo is the perfect choice. Don’t miss the opportunity to make it yours!
Sold for $195,000
$195,000
406 CERROMAR CIRCLE N #123, VENICE, FL 34293
2beds
948sqft
Condominium
Built in 1982
-- sqft lot
$185,600 Zestimate®
$206/sqft
$1,824 Estimated rent
Home value
$185,600
$167,000 - $206,000
$1,824/mo
Zestimate® history
Owner options
List your home for rent
$1,824/mo
Rent Zestimate®
Find your next renter with Zillow Rental Manager. Plus, with online applications, you can quickly screen prospective tenants – for free.
$1,824/mo
Rent Zestimate®
Refinance and save
$2,026/mo
Est. payment
Refinancing to a lower rate could help reduce your monthly payments and save thousands over the life of the loan.
$2,026/mo
Est. payment
Explore your selling options
Work with a Zillow partner agent
Leverage their expertise and Zillow's premium Showcase listings to get your home seen by more buyers.
Get startedList with your own agent
Get your home in front of millions of buyers by listing it on Zillow.
Learn how to do itSell it yourself
Take full control of how buyers see your home on Zillow by listing For Sale by Owner (FSBO).
List your homeWhat's special
Stylish white cabinetryGuest bedroomLarge breakfast barBuilt-in pantryFirst-floor condoQuartz countertopsUnbeatable golf course view
Zillow last checked:
Listing updated:
Listed by:
Shannon Thinnes 941-232-6182,
EXP REALTY LLC 888-883-8509
Bought with:
Shannon Thinnes, 3365730
EXP REALTY LLC
Source: Stellar MLS,MLS#: N6137446 Originating MLS: Sarasota - Manatee
Originating MLS: Sarasota - Manatee
Facts & features
Interior
Bedrooms & bathrooms
- Bedrooms: 2
- Bathrooms: 2
- Full bathrooms: 2
Rooms
- Room types: Florida Room, Great Room, Utility Room, Storage Rooms
Primary bedroom
- Features: Walk-In Closet(s)
- Level: First
Bedroom 2
- Features: Built-in Closet
- Level: First
Dining room
- Level: First
Florida room
- Level: First
Kitchen
- Level: First
Living room
- Level: First
Heating
- Central, Electric
Cooling
- Central Air
Appliances
- Included: Dishwasher, Disposal, Electric Water Heater, Microwave, Range, Refrigerator
- Laundry: Inside, Laundry Closet
Features
- Built-in Features, Ceiling Fan(s), Living Room/Dining Room Combo, Open Floorplan, Solid Surface Counters, Walk-In Closet(s)
- Flooring: Luxury Vinyl, Tile
- Doors: Sliding Doors
- Windows: Window Treatments
- Has fireplace: No
Interior area
- Total structure area: 1,398
- Total interior livable area: 948 sqft
Property
Parking
- Total spaces: 1
- Parking features: Assigned, Covered, Guest
- Carport spaces: 1
Features
- Levels: One
- Stories: 1
- Patio & porch: Enclosed, Patio, Rear Porch
- Exterior features: Irrigation System, Lighting, Sidewalk, Storage
- Has view: Yes
- View description: Golf Course, Water, Lake
- Has water view: Yes
- Water view: Water,Lake
- Waterfront features: Lake, Lake Front
Lot
- Features: In County, Landscaped, On Golf Course, Private
- Residential vegetation: Mature Landscaping, Trees/Landscaped
Details
- Additional structures: Storage
- Parcel number: 0443061024
- Zoning: RSF2
- Special conditions: None
Construction
Type & style
- Home type: Condo
- Property subtype: Condominium
Materials
- Block, Stucco
- Foundation: Slab
- Roof: Tile
Condition
- New construction: No
- Year built: 1982
Utilities & green energy
- Sewer: Public Sewer
- Water: Public
- Utilities for property: Cable Connected, Electricity Connected, Phone Available, Public, Sewer Connected, Underground Utilities, Water Connected
Community & HOA
Community
- Features: Lake, Buyer Approval Required, Clubhouse, Deed Restrictions, Fitness Center, Golf Carts OK, Golf, Pool, Racquetball, Restaurant, Sidewalks, Tennis Court(s)
- Pet fee: $0 monthly
- Subdivision: WESTCHESTER GARDEN & PLAN
HOA
- Has HOA: No
- Amenities included: Clubhouse, Elevator(s), Fitness Center, Golf Course, Maintenance, Pickleball Court(s), Pool, Storage, Tennis Court(s)
- Services included: Cable TV, Common Area Taxes, Community Pool, Reserve Fund, Maintenance Structure, Maintenance Grounds, Maintenance Repairs, Manager, Pest Control, Pool Maintenance, Private Road, Sewer, Trash, Water
- HOA fee: $696 monthly
- HOA name: Argus Management of Venice
- HOA phone: 941-408-7413
- Second HOA name: Advanced Management
- Second HOA phone: 941-493-0287
Location
- Region: Venice
Financial & listing details
- Price per square foot: $206/sqft
- Annual tax amount: $1,325
- Date on market: 2/26/2025
- Cumulative days on market: 208 days
- Listing terms: Cash,Conventional,FHA,VA Loan
- Ownership: Condominium
- Total actual rent: 0
- Electric utility on property: Yes
- Road surface type: Paved
Price history
| Date | Event | Price |
|---|---|---|
| 5/15/2025 | Sold | $195,000-9.3%$206/sqft |
Source:  Stellar MLS #N6137446 Report a problem Stellar MLS #N6137446 Report a problem | ||
| 4/22/2025 | Pending sale | $215,000$227/sqft |
Source: Stellar MLS #N6137446 Report a problem | ||
| 3/18/2025 | Price change | $215,000-8.5%$227/sqft |
Source: Stellar MLS #N6137446 Report a problem | ||
| 2/26/2025 | Listed for sale | $235,000-4.1%$248/sqft |
Source: Stellar MLS #N6137446 Report a problem | ||
| 2/19/2025 | Listing removed | $245,000$258/sqft |
Source: Stellar MLS #N6134560 Report a problem | ||
| 1/20/2025 | Price change | $245,000-5.8%$258/sqft |
Source: Stellar MLS #N6134560 Report a problem | ||
| 9/18/2024 | Listed for sale | $260,000$274/sqft |
Source: Stellar MLS #N6134560 Report a problem | ||
Public tax history
Tax history is unavailable.
Neighborhood: Plantation
Nearby homes
- $215,0002 bd2 ba948 sqft406 Cerromar Cir N UNIT 326, Venice, FL 34293Sold
- $249,0002 bd2 ba1.1k sqft406 Cerromar Cir N UNIT 322, Venice, FL 34293Off Market

- $171,6002 bd2 ba948 sqft406 Cerromar Cir N #4-121, Venice, FL 34293Off Market
- $197,1002 bd2 ba1.1k sqft406 Cerromar Cir N #4-122, Venice, FL 34293Off Market
- $195,0002 bd2 ba945 sqft406 Cerromar Cir N #4-123, Venice, FL 34293Sold
- $181,0002 bd2 ba948 sqft406 Cerromar Cir N #4-125, Venice, FL 34293Off Market
- $176,2002 bd2 ba948 sqft406 Cerromar Cir N #4-126, Venice, FL 34293Off Market
- $209,4002 bd2 ba948 sqft406 Cerromar Cir N UNIT 127, Venice, FL 34293Off Market
Nearby schools
GreatSchools rating
- 9/10Taylor Ranch Elementary SchoolGrades: PK-5Distance: 1.1 mi
- 7/10Venice Middle SchoolGrades: 6-8Distance: 1.2 mi
- 7/10Venice Senior High SchoolGrades: 9-12Distance: 5.4 mi
Schools provided by the listing agent
- Elementary: Taylor Ranch Elementary
- Middle: Venice Area Middle
- High: Venice Senior High
Source: Stellar MLS. This data may not be complete. We recommend contacting the local school district to confirm school assignments for this home.
Get a cash offer in 3 minutes
Find out how much your home could sell for in as little as 3 minutes with a no-obligation cash offer.
Estimated market value
$185,600
Get a cash offer in 3 minutes
Find out how much your home could sell for in as little as 3 minutes with a no-obligation cash offer.
Estimated market value
$185,600
- Florida
- Sarasota County
- Venice
- 34293
- Plantation
- 406 CERROMAR CIRCLE N Unit 123
Nearby cities
Nearby neighborhoods
Nearby zip codes
Other Venice Topics
