One or more photo(s) has been virtually staged. WOW! Price improved! FIRST-FLOOR End Unit with Golf Course Views in Westchester Gardens. Discover this beautifully updated 2-bedroom, 2-bath END UNIT condo. The thoughtfully redesigned kitchen opens to the main living area and showcases soft-close cabinetry, quartz countertops, a lovely tile backsplash, all designed to enhance functionality. The pantry cabinet features wood pull-out drawers for easy organization. Natural light fills the spacious living and dining area. Enjoy the extra windows in the primary suite and en-suite bath. The ensuite has been tastefully renovated with a coastal contemporary design, featuring tile floors & shower, new vanities, & mirrors with built-in lighting. Tile flooring flows throughout the home—there’s no carpet here—offering both style and ease of maintenance. Enjoy the screened lanai overlooking the golf course & ponds with the addition of the "sun patio". Your PETS are welcome here! There is peace of mind thanks to a Storm Smart Hurricane Screen across the lanai, which provides storm protection at the push of a button. Take note there is a pocket-door creating privacy for your "guest suite". A convenient covered carport and generously sized storage unit are located just beyond your front door. The community pool is just around the corner, and while membership to Plantation Golf & Country Club is optional, you’ll appreciate the beautifully maintained surroundings regardless. Located just minutes from the vibrant shops and dining in Downtown Wellen Park—without being in the midst of the ongoing construction—and under 10 miles to Venice Beach and charming downtown Venice, this home offers both serenity and accessibility. With recent upgrades including a newer HVAC system in 2021, water heater new in 2023, kitchen & entry updates also completed in 2021. Designed for comfort and ease of living, this home combines timeless design with thoughtful updates—perfect for those seeking a relaxed, maintenance-free lifestyle in the heart of Venice and Wellen Park.
Sold for $200,000
$200,000
406 CERROMAR CIRCLE N #128, VENICE, FL 34293
2beds
948sqft
Condominium
Built in 1982
-- sqft lot
$194,600 Zestimate®
$211/sqft
$2,159 Estimated rent
Home value
$194,600
$175,000 - $216,000
$2,159/mo
Zestimate® history
Owner options
List your home for rent
$2,159/mo
Rent Zestimate®
Find your next renter with Zillow Rental Manager. Plus, with online applications, you can quickly screen prospective tenants – for free.
$2,159/mo
Rent Zestimate®
Refinance and save
$2,075/mo
Est. payment
Refinancing to a lower rate could help reduce your monthly payments and save thousands over the life of the loan.
$2,075/mo
Est. payment
Explore your selling options
Work with a Zillow partner agent
Leverage their expertise and Zillow's premium Showcase listings to get your home seen by more buyers.
Get startedList with your own agent
Get your home in front of millions of buyers by listing it on Zillow.
Learn how to do itSell it yourself
Take full control of how buyers see your home on Zillow by listing For Sale by Owner (FSBO).
List your homeWhat's special
Quartz countertopsGolf course viewsNew vanitiesSun patioCoastal contemporary designThoughtfully redesigned kitchenLovely tile backsplash
Zillow last checked:
Listing updated:
Listed by:
Mary Westbrook, PLLC 941-275-4800,
COLDWELL BANKER REALTY 941-493-1000,
Ray Westbrook, PLLC 941-451-9993,
COLDWELL BANKER REALTY
Bought with:
Christine Dinerstein, 3636557
EXIT KING REALTY
Dana Musco, 3635764
EXIT KING REALTY
Source: Stellar MLS,MLS#: N6138559 Originating MLS: Venice
Originating MLS: Venice
Facts & features
Interior
Bedrooms & bathrooms
- Bedrooms: 2
- Bathrooms: 2
- Full bathrooms: 2
Primary bedroom
- Features: Walk-In Closet(s)
- Level: First
- Area: 168 Square Feet
- Dimensions: 12x14
Bedroom 2
- Features: Built-in Closet
- Level: First
Dining room
- Level: First
- Area: 99 Square Feet
- Dimensions: 11x9
Kitchen
- Level: First
- Area: 88 Square Feet
- Dimensions: 8x11
Living room
- Level: First
- Area: 182 Square Feet
- Dimensions: 13x14
Heating
- Central
Cooling
- Central Air
Appliances
- Included: Dishwasher, Disposal, Dryer, Electric Water Heater, Microwave, Range, Refrigerator, Washer
- Laundry: Laundry Closet
Features
- Ceiling Fan(s), Stone Counters, Walk-In Closet(s)
- Flooring: Ceramic Tile
- Doors: Sliding Doors
- Windows: Window Treatments, Hurricane Shutters
- Has fireplace: No
- Common walls with other units/homes: End Unit
Interior area
- Total structure area: 1,198
- Total interior livable area: 948 sqft
Property
Parking
- Total spaces: 1
- Parking features: Carport
- Carport spaces: 1
Features
- Levels: One
- Stories: 1
- Exterior features: Storage
- Has view: Yes
- View description: Golf Course, Pond
- Has water view: Yes
- Water view: Pond
Lot
- Size: 13.28 Acres
Details
- Parcel number: 0443061029
- Zoning: RSF2
- Special conditions: None
Construction
Type & style
- Home type: Condo
- Property subtype: Condominium
Materials
- Block, Stucco
- Foundation: Slab
- Roof: Metal
Condition
- New construction: No
- Year built: 1982
Utilities & green energy
- Sewer: Public Sewer
- Water: Public
- Utilities for property: BB/HS Internet Available, Cable Connected
Community & HOA
Community
- Features: Pool, Sidewalks
- Pet fee: $0 monthly
- Subdivision: WESTCHESTER GARDEN & PLAN
HOA
- Has HOA: Yes
- Amenities included: Pool
- Services included: Cable TV, Common Area Taxes, Internet, Maintenance Structure, Maintenance Grounds, Manager, Pest Control, Pool Maintenance, Sewer, Water
- HOA fee: $696 monthly
- HOA name: Argus Management/ Nikki Lauri
- HOA phone: 941-408-7403
- Second HOA name: AMI -- Plantation master Association
- Second HOA phone: 941-493-0287
Location
- Region: Venice
Financial & listing details
- Price per square foot: $211/sqft
- Annual tax amount: $1,590
- Date on market: 4/24/2025
- Cumulative days on market: 107 days
- Listing terms: Cash,Conventional
- Ownership: Condominium
- Total actual rent: 0
- Road surface type: Asphalt
Price history
| Date | Event | Price |
|---|---|---|
| 9/9/2025 | Sold | $200,000$211/sqft |
Source:  Stellar MLS #N6138559 Report a problem Stellar MLS #N6138559 Report a problem | ||
| 8/10/2025 | Pending sale | $200,000$211/sqft |
Source: Stellar MLS #N6138559 Report a problem | ||
| 6/9/2025 | Price change | $200,000-4.8%$211/sqft |
Source: Stellar MLS #N6138559 Report a problem | ||
| 5/14/2025 | Price change | $210,000-6.7%$222/sqft |
Source: Stellar MLS #N6138559 Report a problem | ||
| 4/24/2025 | Listed for sale | $225,000$237/sqft |
Source: Stellar MLS #N6138559 Report a problem | ||
Public tax history
Tax history is unavailable.
Neighborhood: Plantation
Nearby homes
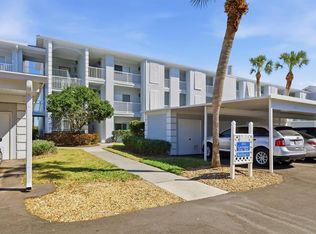
- $165,0002 bd2 ba948 sqft404 Cerromar Cir N UNIT 116, Venice, FL 34293Sold
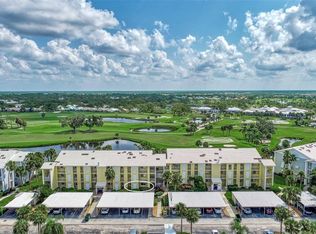
- $225,0002 bd2 ba1.3k sqft406 Cerromar Cir N UNIT 124, Venice, FL 34293Sold
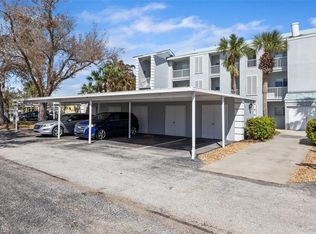
- $220,0002 bd2 ba948 sqft408 Cerromar Cir S UNIT 130, Venice, FL 34293Sold
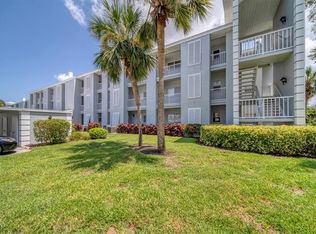
- $245,0002 bd2 ba948 sqft408 Cerromar Cir S UNIT 135, Venice, FL 34293Sold
- $285,0002 bd2 ba1.2k sqft410 Cerromar Cir S UNIT 139, Venice, FL 34293Sold
- $289,0002 bd2 ba1.1k sqft414 Cerromar Cir S UNIT 150, Venice, FL 34293Sold
- $285,0002 bd2 ba1.4k sqft418 Cerromar Ct UNIT 157, Venice, FL 34293Sold
- $294,0002 bd2 ba1.1k sqft418 Cerromar Ct UNIT 159, Venice, FL 34293Sold
- $225,0002 bd2 ba1.1k sqft420 Cerromar Ct UNIT 165, Venice, FL 34293Sold
Nearby schools
GreatSchools rating
- 9/10Taylor Ranch Elementary SchoolGrades: PK-5Distance: 1 mi
- 7/10Venice Middle SchoolGrades: 6-8Distance: 1.3 mi
- 7/10Venice Senior High SchoolGrades: 9-12Distance: 5.4 mi
Get a cash offer in 3 minutes
Find out how much your home could sell for in as little as 3 minutes with a no-obligation cash offer.
Estimated market value
$194,600
Get a cash offer in 3 minutes
Find out how much your home could sell for in as little as 3 minutes with a no-obligation cash offer.
Estimated market value
$194,600
- Florida
- Sarasota County
- Venice
- 34293
- Plantation
- 406 CERROMAR CIRCLE N Unit 128
Nearby cities
Nearby neighborhoods
Nearby zip codes
Other Venice Topics
