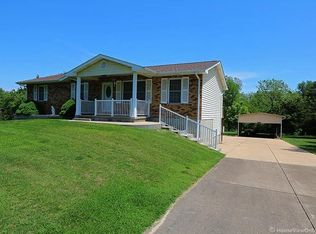
Beautiful gray and white brick home in Desloge, Missouri, located in St. Francois County on nearly two acres of meticulously maintained land with scenic wooded views. This peaceful home features 3 bedrooms, 2 full baths, and an unfinished basement with kitchen cabinets already installed, offering potential for additional living space. This is a pet free home.
The oversized two-car garage provides plenty of room for storage, tools, and hobbies. A long circular driveway accommodates multiple additional vehicles for guests. The driveway literally circles around the entire home. The refrigerator and stove stay with the home. Washer and dryer hook up in basement. Existing washer and dryer do NOT stay with home. Public sewer not available, septic on site.
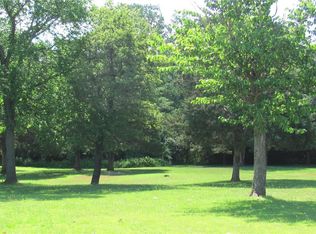
Enjoy watching deer pass through the lovely wooded backdrop or relax with morning coffee on patriotic bench surrounded by decorative rocks and landscaping. Situated near the end of a quiet cul-de-sac, this home offers privacy while remaining close to city amenities. Located in the North County School District with long-time neighbors and an extremely peaceful setting.
Require use of Special Sales Contract only, selling AS-IS. Inspections can be done at buyer's expense, seller will pay no repairs of any kind and no concessions. Appointment must be made with seller as home is currently occupied.
Closed
Listed by: Exit Elite Realty • JoAnn E Fanning • Contact: 314-305-5669
Bought with: Exit Elite Realty
Price Unknown
406 Chadrick Dr, Desloge, MO 63601
3beds
1,375sqft
Single Family Residence
Built in 1989
1.96 Acres Lot
$172,000 Zestimate®
$--/sqft
$1,571 Estimated rent
Home value
$172,000
$151,000 - $196,000
$1,571/mo
Zestimate® history
Owner options
List your home for rent
$1,571/mo
Rent Zestimate®
Find your next renter with Zillow Rental Manager. Plus, with online applications, you can quickly screen prospective tenants – for free.
$1,571/mo
Rent Zestimate®
Refinance and save
Refinancing to a lower rate could help reduce your monthly payments and save thousands over the life of the loan.
Explore your selling options
Work with a Zillow partner agent
Leverage their expertise and Zillow's premium Showcase listings to get your home seen by more buyers.
Get startedList with your own agent
Get your home in front of millions of buyers by listing it on Zillow.
Learn how to do itSell it yourself
Take full control of how buyers see your home on Zillow by listing For Sale by Owner (FSBO).
List your homeWhat's special
Oversized two-car garageScenic wooded viewsLovely wooded backdrop
Zillow last checked:
Listing updated:
Listed by:
JoAnn E Fanning 314-305-5669,
Exit Elite Realty,
Craig A Mathis 314-933-4142,
Exit Elite Realty
Bought with:
Bill Holloway, 2008015829
Exit Elite Realty
Source: MARIS,MLS#: 26035729 Originating MLS: St. Louis Association of REALTORS
Originating MLS: St. Louis Association of REALTORSFacts & features
Interior
Bedrooms & bathrooms
- Bedrooms: 3
- Bathrooms: 2
- Full bathrooms: 2
- Main level bathrooms: 2
- Main level bedrooms: 3
Heating
- Forced Air, Natural Gas
Cooling
- Ceiling Fan(s), Central Air
Appliances
- Included: Free-Standing Gas Range, Refrigerator
- Laundry: Gas Dryer Hookup
Features
- Ceiling Fan(s), Dining/Living Room Combo, Shower, Storage
- Flooring: Carpet, Simulated Wood
- Doors: Panel Door(s), Sliding Doors
- Basement: Unfinished,Walk-Out Access
- Has fireplace: No
- Fireplace features: None
Interior area
- Total structure area: 1,375
- Total interior livable area: 1,375 sqft
- Finished area above ground: 1,375
- Finished area below ground: 1,375
Property
Parking
- Total spaces: 2
- Parking features: Additional Parking, Garage
- Garage spaces: 2
Features
- Levels: One
- Patio & porch: Deck
- Pool features: None
- Has view: Yes
- View description: Trees/Woods
Lot
- Size: 1.96 Acres
- Dimensions: 207 feet x 418 feet
- Features: Cul-De-Sac
Details
- Parcel number: 069031020280003.00
- Special conditions: Listing As Is
Construction
Type & style
- Home type: SingleFamily
- Architectural style: Ranch
- Property subtype: Single Family Residence
Materials
- Brick, Concrete, Glass, Vinyl Siding
- Foundation: Concrete Perimeter
- Roof: Asphalt
Condition
- Year built: 1989
Utilities & green energy
- Electric: Ameren
- Sewer: Septic Tank
- Water: Public
- Utilities for property: Cable Available, Electricity Available
Community & HOA
Community
- Subdivision: Laplantes 4th Sub
HOA
- Has HOA: No
- Services included: None
- HOA name: n/a
Location
- Region: Desloge
Financial & listing details
- Tax assessed value: $118,220
- Annual tax amount: $1,299
- Date on market: 6/8/2026
- Cumulative days on market: 21 days
- Listing terms: Cash,Conventional
- Ownership: Private
- Electric utility on property: Yes
- Road surface type: Asphalt
Price history
| Date | Event | Price |
|---|---|---|
| 6/29/2026 | Sold | -- |
Source:  MARIS #26035729 Report a problem MARIS #26035729 Report a problem | ||
| 6/9/2026 | Contingent | $190,000$138/sqft |
Source: MARIS #26035729 Report a problem | ||
| 6/9/2026 | Listed for sale | $190,000$138/sqft |
Source: MARIS #26035729 Report a problem | ||
Public tax history
| Year | Property taxes | Tax assessment |
|---|---|---|
| 2025 | $1,299 +10.3% | $22,460 +10.9% |
| 2024 | $1,177 -0.1% | $20,260 |
| 2023 | $1,179 -0.1% | $20,260 |
| 2022 | $1,181 +0.2% | $20,260 |
| 2021 | $1,178 +10.6% | $20,260 +11.5% |
| 2020 | $1,065 -0.1% | $18,170 |
| 2019 | $1,066 | $18,170 |
| 2018 | -- | $18,170 -4.1% |
| 2017 | -- | $18,940 -0.1% |
| 2016 | -- | $18,950 |
| 2015 | -- | $18,950 |
| 2014 | -- | $18,950 |
| 2013 | -- | $18,950 |
| 2012 | -- | $18,950 |
| 2011 | -- | $18,950 |
Find assessor info on the county website
Neighborhood: 63601
Nearby homes
- $292,8004 bd1 ba1.8k sqft320 Donna Dr, Desloge, MO 63601Off Market
- $252,7003 bd3 ba1.2k sqft414 Chadrick Dr, Desloge, MO 63601Off Market
- $243,6003 bd1 ba1.3k sqft316 Donna Dr, Desloge, MO 63601Off Market
- $--0.96 Acres0 Chadrick Dr, Park Hills, MO 63601Off Market
- $211,6003 bd2 ba1.1k sqft319 Donna Dr, Desloge, MO 63601Off Market
- $252,9003 bd2 ba1.3k sqft312 Donna Dr, Desloge, MO 63601Off Market
- $313,7003 bd2 ba1.9k sqft500 Chadrick Dr, Desloge, MO 63601Off Market
- $4,000-- bd-- ba-- sqftDonna Dr, Desloge, MO 63601Off Market
Nearby schools
GreatSchools rating
- 3/10North County Parkside Elementary SchoolGrades: 3-4Distance: 0.3 mi
- 3/10North Co. Middle SchoolGrades: 7-8Distance: 0.5 mi
- 3/10North Co. Sr. High SchoolGrades: 9-12Distance: 2.2 mi
Schools provided by the listing agent
- Elementary: North County Parkside Elem.
- Middle: North Co. Middle
- High: North Co. Sr. High
Source: MARIS. This data may not be complete. We recommend contacting the local school district to confirm school assignments for this home.
- Missouri
- Saint Francois County
- Desloge
- 63601
- 406 Chadrick Dr
Nearby cities
Nearby zip codes
Other Desloge Topics
