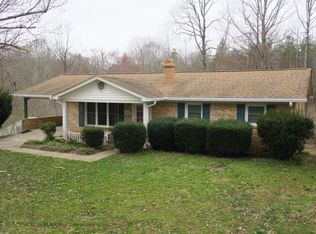
Welcome to 406 Chatmoss Court Extension! This home has been excellently well-maintained, has lots of updates, and is located in an established, commuter-friendly subdivision just east of Martinsville and a short drive to the U.S. 58 bypass! The yards are beautiful and comprise a nearly half acre lot! A smooth, concrete drive leads you up to the home, offering entry via the terracotta tile front porch, or via the carport/kitchen. The kitchen (with pantry) was renovated in 2015 and updated with granite counters, tile backsplashes, double-basin/stainless steel sink, tile floors, and stainless steel gas range (replaced 2020), refrigerator, and microwave (replaced 2024). Also part of the 2015 renovation, the main level was updated with LVP flooring, the hall bath updated with tile flooring, and nearly all main level windows updated with double-pane replacements! The main level features the eat-in kitchen, living room, three bedrooms (one with en suite half bath), and a hall full bath. The lower level features a spacious, finished game/family room with brick fireplace and a Fisher wood stove, ample storage space in the unfinished section, and a single car garage under the carport! Additional updates include: central air unit (2019); living room gas log unit (2018); hot water heater (2017); Leaf Filter gutter system with transferable warranty (2021); outbuilding (2017); multiple interior rooms/closets freshly painted (2026), and more! Call to schedule an appointment to view today!
Sold for $225,000
$225,000
406 Chatmoss Court Ext, Martinsville, VA 24112
3beds
1,796sqft
Residential
Built in 1971
0.49 Acres Lot
$225,100 Zestimate®
$125/sqft
$1,759 Estimated rent
Home value
$225,100
Estimated sales range
Not available
$1,759/mo
Zestimate® history
Owner options
List your home for rent
$1,759/mo
Rent Zestimate®
Find your next renter with Zillow Rental Manager. Plus, with online applications, you can quickly screen prospective tenants – for free.
$1,759/mo
Rent Zestimate®
Refinance and save
$1,416/mo
Est. payment
Refinancing to a lower rate could help reduce your monthly payments and save thousands over the life of the loan.
$1,416/mo
Est. payment
Explore your selling options
Work with a Zillow partner agent
Leverage their expertise and Zillow's premium Showcase listings to get your home seen by more buyers.
Get startedList with your own agent
Get your home in front of millions of buyers by listing it on Zillow.
Learn how to do itSell it yourself
Take full control of how buyers see your home on Zillow by listing For Sale by Owner (FSBO).
List your homeWhat's special
Brick fireplaceCentral air unitFisher wood stoveGranite countersNearly half acre lotEat-in kitchenAmple storage space
Zillow last checked:
Listing updated:
Listed by:
Julian Mei,
Berry-Elliott, REALTORS
Bought with:
Amy Gravely, 0225261967
KW Martinsville
Source: MVMLS,MLS#: 150347
Facts & features
Interior
Bedrooms & bathrooms
- Bedrooms: 3
- Bathrooms: 2
- Full bathrooms: 1
- 1/2 bathrooms: 1
Heating
- Forced Air
Cooling
- Electric
Appliances
- Included: As Is, Dryer, Microwave, Gas Range, Refrigerator, Washer, Electric Water Heater, Exhaust Fan
- Laundry: Dryer H/U, Washer Hookup
Features
- 1st Floor Bedroom, Ceiling Fan(s)
- Flooring: Carpet, Ceramic Tile, Concrete, Laminate, Tile
- Doors: Storm Door(s)
- Windows: Double Pane Windows, Rods/Hardware, Storm Window(s), Window Treatments
- Basement: Block,Full,Partially Finished,Walk-Out Access
- Attic: Crawl Space
- Number of fireplaces: 2
- Fireplace features: 2, Gas Log, Wood Burning Stove
Interior area
- Total structure area: 1,796
- Total interior livable area: 1,796 sqft
Property
Parking
- Total spaces: 2
- Parking features: 1 Car Garage, Attached, Carport, Under, Paved, Concrete
- Attached garage spaces: 1
- Carport spaces: 1
- Covered spaces: 2
- Has uncovered spaces: Yes
Features
- Patio & porch: Patio, Porch
Lot
- Size: 0.49 Acres
Details
- Additional structures: Outbuilding
- Parcel number: 224500001
- Other equipment: Satellite Dish
Construction
Type & style
- Home type: SingleFamily
- Property subtype: Residential
Materials
- Brick, Vinyl Siding
- Roof: Composition
Condition
- Year built: 1971
Utilities & green energy
- Sewer: Public Sewer
- Water: Public
- Utilities for property: Cable Available, Natural Gas Connected
Community & HOA
Community
- Security: Security System, Smoke Detector(s)
- Subdivision: Chatmoss Court
Location
- Region: Martinsville
Financial & listing details
- Price per square foot: $125/sqft
- Tax assessed value: $89,700
- Annual tax amount: $498
- Date on market: 7/3/2026
Price history
| Date | Event | Price |
|---|---|---|
| 8/19/2026 | Sold | $225,000$125/sqft |
Source: Public Record Report a problem | ||
| 7/11/2026 | Pending sale | $225,000$125/sqft |
Source: MVMLS #150347 Report a problem | ||
| 7/3/2026 | Listed for sale | $225,000$125/sqft |
Source: MVMLS #150347 Report a problem | ||
Public tax history
| Year | Property taxes | Tax assessment |
|---|---|---|
| 2025 | $498 | $89,700 |
| 2024 | $498 | $89,700 |
| 2023 | $498 | $89,700 |
| 2022 | $498 | $89,700 |
| 2021 | $498 -1.3% | $89,700 -1.3% |
| 2020 | $505 | $90,900 |
| 2019 | $505 -44.5% | $90,900 |
| 2018 | $909 -98.2% | $90,900 |
| 2017 | $50,450 +11% | $90,900 -2.4% |
| 2016 | $45,433 | $93,100 |
| 2015 | $45,433 | $93,100 |
| 2014 | $45,433 +9900% | $93,100 |
| 2013 | $454 -2.1% | $93,100 |
| 2012 | $464 -99% | -- |
| 2011 | $46,414 | -- |
Find assessor info on the county website
Neighborhood: 24112
Nearby homes
- $225,4004 bd3 ba2.3k sqft426 Chatmoss Court Ext, Martinsville, VA 24112Off Market
- $246,5003 bd3 ba2.5k sqft390 Chatmoss Court Ext, Martinsville, VA 24112Off Market

- $16,300-- bd-- ba-- sqft390 Chatmoss Court Ext, Martinsville, VA 24112Off Market
- $197,800-- bd-- ba1.2k sqft364 Chatmoss Court Ext, Martinsville, VA 24112Off Market
- $196,300-- bd-- ba1.6k sqft397 Chatmoss Court Ext, Martinsville, VA 24112Off Market
- $90,200-- bd-- ba1.1k sqft439 Chatmoss Court Ext, Martinsville, VA 24112Off Market
- $11,500-- bd-- ba-- sqft439 Chatmoss Court Ext, Martinsville, VA 24112Off Market
- $188,200-- bd-- ba1.1k sqft375 Chatmoss Court Ext, Martinsville, VA 24112Off Market
Nearby schools
GreatSchools rating
- 6/10Mt. Olivet Elementary SchoolGrades: PK-5Distance: 0.4 mi
- 3/10Laurel Park Middle SchoolGrades: 6-8Distance: 1.6 mi
- 3/10Magna Vista High SchoolGrades: 9-12Distance: 8.1 mi


Get pre-qualified for a loan
At Zillow Home Loans, we can pre-qualify you in as little as 5 minutes with no impact to your credit score.An equal housing lender. NMLS #10287.
- Virginia
- Henry County
- Martinsville
- 24112
- 406 Chatmoss Court Ext
