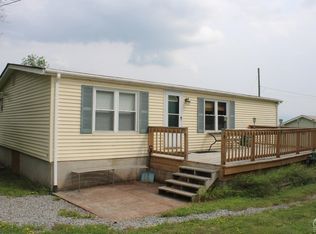
Perched on approximately 23 private acres with sweeping panoramic mountain views, this extraordinary custom-crafted log home offers a rare blend of natural beauty, exceptional craftsmanship, and timeless Catskills character. Perfectly positioned with southern exposure, the home is filled with natural light, creating warm, sun-drenched interiors while maximizing the spectacular scenery throughout the day. Adding to the sense of privacy and tranquility, the property borders approximately 280 acres of conservancy land, ensuring protected surroundings and lasting peace and quiet. Designed to impress, the residence showcases massive hand-hewn logs, oversized support posts, soaring cathedral ceilings, exposed beams and trusses, and authentic wood craftsmanship throughout, creating a dramatic yet welcoming atmosphere from the moment you enter. At the heart of the home, an authentic bluestone wood burning fireplace, serving as a striking architectural centerpiece and adding classic lodge-style warmth. The main level is thoughtfully designed for both everyday comfort and entertainment, featuring an open-concept layout where the country kitchen flows seamlessly into the dining and living areas. A large center island with sink and seating anchors the kitchen, while the dining area easily accommodates a full-size gathering table for everyone. Expansive windows and sliding doors frame the ever-changing mountain landscape and invite abundant sunlight indoors. A highly desirable main-floor primary bedroom offers comfort and privacy, surrounded by warm wood finishes and natural textures. Upstairs, a dramatic open loft spans the upper level, overlooking the great room below and providing ideal space for a TV lounge, library, office, or recreation area, along with additional bedrooms and flexible living space. The full finished lower level adds substantial space, well suited for a game room, media area, fitness room, home office, or guest overflow, with direct access to the oversized two-car garage and covered lower entry. Modern convenience meets mountain living with high-speed internet connectivity, allowing for remote work or streaming with ease while enjoying a true country setting. The home is also being offered mostly furnished, creating an easy transition for immediate enjoyment. Outside, rolling acreage, mature trees and perennials, wide open skies, and uninterrupted long-range mountain views create an unforgettable private retreat. The expansive deck invites outdoor dining, morning coffee, and evening sunsets--offering a front-row seat to one of nature's finest displays. A true four-season retreat, this remarkable offering combines the warmth of a classic log home with generous living space, extraordinary privacy, and scenery that captures the very best of upstate New York living.
A 3D Walkthrough Tour is available in the digital Lookbook or by request.
Closed
Zillow last checked:
Listing updated:
Bought with:
Melissa Zoe Hirsch, 10351216259
Coldwell Banker Village Green
Source: HVCRMLS,MLS#: 20261033
Price history
| Date | Event | Price |
|---|---|---|
| 8/7/2026 | Sold | $770,000-7.1%$206/sqft |
Source:  HVCRMLS #20261033 Report a problem HVCRMLS #20261033 Report a problem | ||
| 5/20/2026 | Pending sale | $829,000$222/sqft |
Source: HVCRMLS #20261033 Report a problem | ||
| 4/28/2026 | Contingent | $829,000$222/sqft |
Source: HVCRMLS #20261033 Report a problem | ||
| 3/19/2026 | Listed for sale | $829,000+45.6%$222/sqft |
Source: HVCRMLS #20261033 Report a problem | ||
| 11/8/2011 | Listing removed | $569,500$152/sqft |
Source: Listhub #201119787 Report a problem | ||
| 10/19/2011 | Price change | $569,500-0.7%$152/sqft |
Source: RE/MAX Park Place #201119787 Report a problem | ||
| 10/14/2011 | Price change | $573,500-1%$154/sqft |
Source: RE/MAX Park Place #201119787 Report a problem | ||
| 9/14/2011 | Price change | $579,500-0.9%$155/sqft |
Source: RE/MAX Park Place #201119787 Report a problem | ||
| 6/11/2011 | Price change | $585,000-1.7%$157/sqft |
Source: RE/MAX Park Place #201119787 Report a problem | ||
| 5/29/2011 | Listed for sale | $595,000-8.3%$159/sqft |
Source: Listhub #201119787 Report a problem | ||
| 9/10/2010 | Listing removed | $649,000$174/sqft |
Source: RE/MAX Premier #201021610 Report a problem | ||
| 8/4/2010 | Price change | $649,000-3%$174/sqft |
Source: RE/MAX Premier #201021610 Report a problem | ||
| 7/25/2010 | Price change | $669,000-0.9%$179/sqft |
Source: RE/MAX Premier #201021610 Report a problem | ||
| 6/10/2010 | Listed for sale | $675,000+794%$181/sqft |
Source: RE/MAX Premier #201021610 Report a problem | ||
| 7/1/1985 | Sold | $75,500$20/sqft |
Source: Agent Provided Report a problem | ||