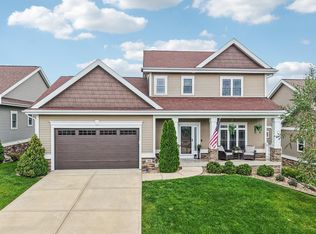
Modern appeal! Enjoy small town living at its best in this beautiful two-story nestled on a large 1/3 acre lot 5 mins outside of Waunakee. Many open enroll in Waunakee, bus stop right outside subdivision. Walk in & notice the pretty front living room with French doors that open to the adjoining family rm with fireplace! Family room is wide open to a large stainless steel kitchen with an abundance of cabinets & breakfast bar! Large dinette has access to a large south facing deck! Large first floor office doubles as a formal dining rm or flex room! This home has everything you want on the first floor including a 1/2 bath, laundry/mudroom off the oversized Heated 3 car garage! Upstairs you'll find 4 large bedrooms- Owner suite with big walk-in closet & updated bath with beautiful tiled shower! Double your square footage for peanuts by finishing the fully exposed unfinished basement with bath rough. This beauty is a must see!
Offer-show
$525,000
406 Chelsea Way, Dane, WI 53529
4beds
2,256sqft
Single Family Residence
Built in 2014
0.3 Acres Lot
$525,900 Zestimate®
$233/sqft
$-- HOA
What's special
- --
- on Zillow
- 45
- views
- 1
- save
Zillow last checked:
Listing updated:
Listed by:
Peggy Acker-Farber,
RE/MAX Preferred
Source: SCWMLS,MLS#: 2027246
Facts & features
Interior
Bedrooms & bathrooms
- Bedrooms: 4
- Bathrooms: 3
- Full bathrooms: 2
- 1/2 bathrooms: 1
- Main level bathrooms: 1
Primary bedroom
- Level: Upper
- Area: 208
- Dimensions: 16 x 13
Bedroom 2
- Level: Upper
- Area: 99
- Dimensions: 11 x 9
Bedroom 3
- Level: Upper
- Area: 132
- Dimensions: 12 x 11
Bedroom 4
- Level: Upper
- Area: 110
- Dimensions: 11 x 10
Family room
- Area: 182
- Dimensions: 14 x 13
Kitchen
- Features: Breakfast Bar, Pantry, Range/Oven, Refrigerator, Dishwasher, Microwave, Disposal
- Level: Main
- Area: 240
- Dimensions: 20 x 12
Living room
- Level: Main
- Area: 240
- Dimensions: 16 x 15
Heating
- Forced Air, Multiple Heating Units
Cooling
- Central Air
Appliances
- Included: Washer, Dryer, Water Softener Included
- Laundry: Main Level
Features
- Walk-In Closet(s), Great room, At Least 1 tub, Ceiling Fan(s), Primary Bath, Den/Office, Foyer
- Basement: Full,Full Size Windows/Exposed,Sump Pump
- Number of fireplaces: 1
- Fireplace features: Gas, 1 fireplace
Interior area
- Total structure area: 2,256
- Total interior livable area: 2,256 sqft
- Finished area above ground: 2,256
Video & virtual tour
Property
Parking
- Total spaces: 3
- Parking features: Additional Parking, Attached, Heated Garage, Garage Door Opener
- Attached garage spaces: 3
- Has uncovered spaces: Yes
Features
- Levels: Two
- Stories: 2
- Patio & porch: Deck
Lot
- Size: 0.3 Acres
Details
- Parcel number: 090824146211
- Zoning: Res
- Special conditions: Restrictions/Covenants
Construction
Type & style
- Home type: SingleFamily
- Architectural style: Contemporary,Colonial
- Property subtype: Single Family Residence
Materials
- Vinyl Siding, Stone
- Foundation: Poured concrete foundatn
Condition
- Year built: 2014
Utilities & green energy
- Sewer: Public Sewer
- Water: Public
- Utilities for property: Cable Available, Internet - Cable
Community & HOA
Community
- Subdivision: Capitol Valley Estates
Location
- Region: Dane
Financial & listing details
- Price per square foot: $233/sqft
- Tax assessed value: $410,500
- Annual tax amount: $7,665
- Date on market: 7/2/2026
- Inclusions: Range/Oven, Refrigerator, Dishwasher, Microwave, Water Softener, All Window Coverings, Washer, Dryer, 1 Year UHP Ultimate Home Warranty $825
- Exclusions: basketball hoop
Estimated market value
$525,900
$500,000 - $552,000
$3,212/mo
Price history
| Date | Event | Price |
|---|---|---|
| 7/13/2026 | Contingent | $525,000$233/sqft |
Source: SCWMLS #2027246 Report a problem | ||
| 7/4/2026 | Listed for sale | $525,000+89.2%$233/sqft |
Source: SCWMLS #2027246 Report a problem | ||
| 5/19/2015 | Sold | $277,500+593.8%$123/sqft |
Source: Public Record Report a problem | ||
| 6/13/2014 | Sold | $40,000$18/sqft |
Source: Public Record Report a problem | ||
Public tax history
| Year | Property taxes | Tax assessment |
|---|---|---|
| 2024 | $6,851 +1.4% | $410,500 |
| 2023 | $6,758 -3.1% | $410,500 |
| 2022 | $6,971 +14.2% | $410,500 +60.6% |
| 2021 | $6,103 +5.6% | $255,600 |
| 2020 | $5,780 +0.3% | $255,600 |
| 2019 | $5,761 0% | $255,600 |
| 2018 | $5,761 +1.3% | $255,600 |
| 2017 | $5,688 +0.9% | $255,600 |
| 2016 | $5,640 +387.9% | $255,600 +372.5% |
| 2015 | $1,156 +38.1% | $54,100 +45.4% |
| 2014 | $837 -0.5% | $37,200 |
| 2013 | $842 +7.1% | $37,200 |
| 2012 | $786 -41.8% | $37,200 |
| 2011 | $1,351 | $37,200 -44% |
| 2010 | $1,351 +2.5% | $66,400 |
| 2009 | $1,318 +14.8% | $66,400 |
| 2008 | $1,147 +4.7% | $66,400 |
| 2007 | $1,096 -1.3% | $66,400 +37.2% |
| 2006 | $1,110 | $48,400 |
| 2005 | -- | $48,400 |
Find assessor info on the county website
Monthly payment
Est. payment
Payment breakdown
Explore the cost of this home by adjusting the details. Changes won't be saved.Climate risks
Neighborhood: 53529
Nearby schools
Schools provided by the listing agent
- Elementary: Lodi
- Middle: Lodi
- High: Lodi
- District: Lodi
Source: SCWMLS. This data may not be complete. We recommend contacting the local school district to confirm school assignments for this home.

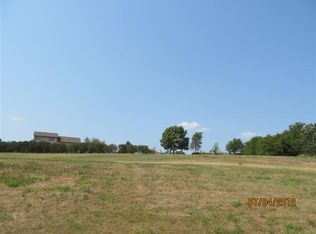
Similar homes
- $525,0004 bd4 ba2.1k sqft5591 Huntingwood Way, Waunakee, WI 53597For Sale
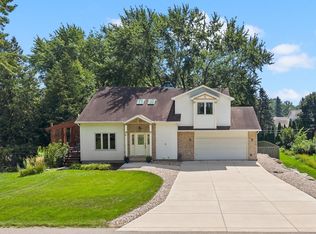 MLS ID #2031008, Sheryl Schroeder. SCWMLS
 - $514,9004 bd4 ba2.7k sqft4450 Snowy Ridge Trl, Windsor, WI 53598For Sale
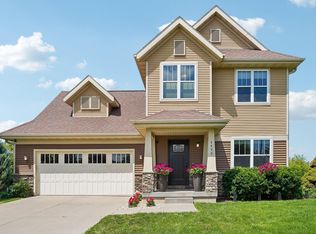 MLS ID #2027779, Scott Mistretta. SCWMLS
 - $450,0003 bd3 ba2k sqft1451 Saint Albert The Great Dr, Sun Prairie, WI 53590For Sale
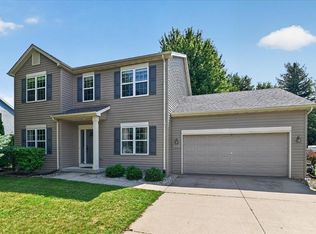 MLS ID #2031288, Kelsey Bakken. SCWMLS
 - $699,9005 bd4 ba2.6k sqft1012 Tara Ln, Waunakee, WI 53597For Sale
 MLS ID #2031242, TC Farber. SCWMLS
